Skip main navigation
Closed
  • $315,000

    4401 Leafview Way, Gillsville, GA 30543

    3beds
    1,216sqft
    Single Family Residence, Residential
    Built in 1992
    0.94 Acres Lot
    $329,800 Zestimate®
    $259/sqft
    $1,600 Estimated rent

    Home value

    $329,800

    $313,000 - $346,000

    $1,600/mo

    Zestimate® history
    Loading
    Loading...

    Owner options

    List your home for rent

    $1,600/mo

    Rent Zestimate®

    Find your next renter with Zillow Rental Manager. Plus, with online applications, you can quickly screen prospective tenants – for free.

    Learn more

    $1,600/mo

    Rent Zestimate®

    Refinance and save

    $1,925/mo

    Est. payment

    Refinancing to a lower rate could help reduce your monthly payments and save thousands over the life of the loan.

    See today's rates

    $1,925/mo

    Est. payment

    Explore your selling options

    Work with a Zillow partner agent

    Leverage their expertise and Zillow's premium Showcase listings to get your home seen by more buyers.

    Get started

    List with your own agent

    Get your home in front of millions of buyers by listing it on Zillow.

    Learn how to do it

    Sell it yourself

    Take full control of how buyers see your home on Zillow by listing For Sale by Owner (FSBO).

    List your home

    What's special

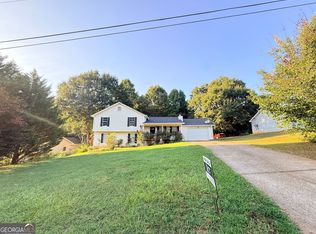
    This charming home awaits your personal touch, nestled in a serene neighborhood, boasting charm and functionality. Step into this multilevel abode, where the spacious living room welcomes you with high vaulted ceilings adorned with a beautiful exposed wood beam. Cozy up by the inviting brick fireplace, creating the perfect ambiance for gatherings or quiet evenings. The kitchen is a cooking haven, complete with ceramic tile floors, ample cabinet space, and a charming eat-in area ideal for casual dining. Stainless steel and black appliances elevate the space, marrying style with practicality. Ascend to the second floor, where the primary bedroom awaits, offering a peaceful retreat with its own en-suite bathroom. Two additional bedrooms and another guest bathroom provide comfort and convenience for family and guests alike. Need extra space? Discover two bonus rooms ready to accommodate your lifestyle, whether it's a home office, playroom, or additional bedrooms. Step outside to your expansive covered deck, perfect for al fresco dining or simply soaking in the views of the large, leveled backyard. With nearly one acre of flat land, the possibilities are endless – from gardening to outdoor activities, there's room for it all. In addition, this home boasts two sheds and a covered aluminum carport, adding even more functionality and versatility to the property. One of the sheds has undergone a renovation, transforming it into a cozy man cave or a she shed, this space is yours to personalize and enjoy to your heart's content. And the best part… No HOA, giving you the freedom to personalize and enjoy your property to the fullest. Don't miss out on the opportunity to make this your forever home – schedule a showing today and experience the true comfort, style, and freedom.

    Zillow last checked:

    Listing updated:

    Listing Provided by:

    Isaac Rivera,

    Keller Williams Lanier Partners

    Bought with:

    Diana Palacios

    Virtual Properties Realty.com

    Source: FMLS GA,MLS#: 7352243MLS Logo

    Facts & features

    Interior

    Bedrooms & bathrooms
    • Bedrooms: 3
    • Bathrooms: 2
    • Full bathrooms: 2
    Primary bedroom
    • Features: Other
    • Level: Other
    Bedroom
    • Features: Other
    Primary bathroom
    • Features: Tub/Shower Combo
    Dining room
    • Features: None
    Kitchen
    • Features: Cabinets Stain, Eat-in Kitchen, Laminate Counters, Pantry
    Heating
    • Central
    Cooling
    • Central Air
    Appliances
    • Included: Dishwasher, Electric Range, Refrigerator
    • Laundry: Common Area, Laundry Room, Lower Level
    Features
    • Beamed Ceilings, High Ceilings 9 ft Upper, Vaulted Ceiling(s), Walk-In Closet(s)
    • Flooring: Carpet, Ceramic Tile, Vinyl
    • Windows: Insulated Windows, Shutters
    • Basement: None
    • Number of fireplaces: 1
    • Fireplace features: Gas Starter
    • Common walls with other units/homes: No Common Walls
    Interior area
    • Total structure area: 1,216
    • Total interior livable area: 1,216 sqft

    Property

    Parking
    • Total spaces: 6
    • Parking features: Driveway
    • Has uncovered spaces: Yes
    Accessibility
    • Accessibility features: Accessible Doors, Accessible Entrance
    Features
    • Levels: Multi/Split
    • Patio & porch: Covered, Deck, Front Porch
    • Exterior features: Lighting, Storage, No Dock
    • Pool features: None
    • Spa features: None
    • Fencing: None
    • Has view: Yes
    • View description: Rural
    • Waterfront features: None
    • Body of water: None
    Lot
    • Size: 0.94 Acres
    • Dimensions: 160x225x130x255
    • Features: Back Yard, Cleared, Corner Lot, Front Yard, Landscaped, Level
    Details
    • Additional structures: Outbuilding, Shed(s)
    • Parcel number: 15012A000033
    • Other equipment: None
    • Horse amenities: None

    Construction

    Type & style
    • Home type: SingleFamily
    • Architectural style: Traditional
    • Property subtype: Single Family Residence, Residential
    Materials
    • Vinyl Siding
    • Foundation: Slab
    • Roof: Shingle
    Condition
    • Resale
    • New construction: No
    • Year built: 1992

    Utilities & green energy

    • Electric: 220 Volts
    • Sewer: Septic Tank
    • Water: Public
    • Utilities for property: Cable Available, Electricity Available
    Green energy
    • Energy efficient items: None
    • Energy generation: None

    Community & neighborhood

    Security
    • Security features: None
    Community
    • Community features: None
    Location
    • Region: Gillsville
    • Subdivision: Overlook Creek Estates

    HOA & financial

    HOA
    • Has HOA: No

    Other

    Other facts
    • Road surface type: Asphalt

    Price history

    DateEventPrice
    5/16/2024Sold$315,000-7.4%$259/sqft
    Source: FMLS GA #7352243 Report a problem
    4/20/2024Pending sale$340,000$280/sqft
    Source: GAMLS #10267211 Report a problem
    4/16/2024Contingent$340,000$280/sqft
    Source: GAMLS #10267211 Report a problem
    3/15/2024Listed for sale$340,000+196.4%$280/sqft
    Source: FMLS GA #7352243 Report a problem
    5/24/2002Sold$114,700$94/sqft
    Source: Public Record Report a problem

    Public tax history

    YearProperty taxesTax assessment
    2025$3,132 +43.2%$128,400 +44.8%
    2024$2,187 -1%$88,680 +2.5%
    2023$2,208 +11.5%$86,480 +16.7%
    2022$1,981 +5.9%$74,120 +12.6%
    2021$1,871 +15.5%$65,840 +16.1%
    2020$1,620 +1.7%$56,720 +5.2%
    2019$1,593 +13.4%$53,920 +12.9%
    2018$1,405 -1%$47,760 +8.6%
    2017$1,419 +34%$43,960 +21.3%
    2016$1,060 +5%$36,240 +6.2%
    2015$1,010 $34,120
    2014$1,010 $34,120
    2013-- --
    2012-- --
    2011-- --
    2010-- --
    2009$1,220 +2.7%--
    2007$1,188 +21.6%--
    2006$978 +3.4%--
    2005$945 +4.7%--
    2004$903 +2.9%--
    2003$878 +33.8%--
    2002$656 -6.5%--
    2001$702 +0.6%--
    2000$698 $32,588

    Find assessor info on the county website

    Neighborhood: 30543

    Nearby schools

    GreatSchools rating
    Schools provided by the listing agent
    • Elementary: Sugar Hill - Hall
    • Middle: East Hall
    • High: East Hall

    Source: FMLS GA. This data may not be complete. We recommend contacting the local school district to confirm school assignments for this home.

    Get a cash offer in 3 minutes
    Find out how much your home could sell for in as little as 3 minutes with a no-obligation cash offer.
    Estimated market value
    $329,800
    Get a cash offer in 3 minutes
    Find out how much your home could sell for in as little as 3 minutes with a no-obligation cash offer.
    Estimated market value
    $329,800