COMING SOON!! This gorgeous one bedroom one bath condo boasts 800 ft.² of updated, move-in ready living space with a private balcony. Nestle at the end of the hall on the fifth floor is one of only 60 units in the building.
This north facing unit makes the most of it’s view with the wall-to-wall panoramic windows that flood the open floor plan with natural light from sunrise over DC to sunset - or you can catch the view from your private balcony.
This is an absolute commuters dream. Centrally located less than a mile from multiple metro stations & a bus stop right out front. Plus Lee height shops (Randolph’s pastry shop, arrow wine, Starbucks, chipotle, FedEx and many more) right across the street. Not to mention being a central and integral piece of the corridor rejuvenation project.
Added bonus** This building has a top to bottom interior renovation plan in the works!! And All owners are welcome to join the planning committee!
2 parking passes (one covered) with ample parking in front of rear plus guest passes provided upon request.
Assigned Private storage unit on ground floor.
24/7 building surveillance
Sold for $270,000
$270,000
4401 Lee Hwy APT 58, Arlington, VA 22207
1beds
795sqft
Condo
Built in 1965
-- sqft lot
$262,300 Zestimate®
$340/sqft
$2,090 Estimated rent
Home value
$262,300
$249,000 - $278,000
$2,090/mo
Zestimate® history
Owner options
List your home for rent
$2,090/mo
Rent Zestimate®
Find your next renter with Zillow Rental Manager. Plus, with online applications, you can quickly screen prospective tenants – for free.
$2,090/mo
Rent Zestimate®
Refinance and save
$2,248/mo
Est. payment
Refinancing to a lower rate could help reduce your monthly payments and save thousands over the life of the loan.
$2,248/mo
Est. payment
Explore your selling options
Work with a Zillow partner agent
Leverage their expertise and Zillow's premium Showcase listings to get your home seen by more buyers.
Get startedList with your own agent
Get your home in front of millions of buyers by listing it on Zillow.
Learn how to do itSell it yourself
Take full control of how buyers see your home on Zillow by listing For Sale by Owner (FSBO).
List your homeWhat's special
Facts & features
Interior
Bedrooms & bathrooms
- Bedrooms: 1
- Bathrooms: 1
- Full bathrooms: 1
Heating
- Other, Radiant, Gas
Cooling
- Refrigerator, Central
Appliances
- Included: Dishwasher, Dryer, Freezer, Garbage disposal, Microwave, Range / Oven, Refrigerator, Washer
Features
- Floor Plan - Open, Combination Dining/Living
- Flooring: Tile, Hardwood
- Basement: Partially finished
Interior area
- Total interior livable area: 795 sqft
Property
Parking
- Total spaces: 2
- Parking features: Garage - Attached, Off-street
Features
- Exterior features: Stucco, Brick, Cement / Concrete
- Has view: Yes
- View description: Territorial, City
Details
- Parcel number: 07001062
Construction
Type & style
- Home type: Condo
Materials
- Roof: Other
Condition
- Year built: 1965
Community & HOA
HOA
- Has HOA: Yes
- HOA fee: $568 monthly
Location
- Region: Arlington
Financial & listing details
- Price per square foot: $340/sqft
- Tax assessed value: $265,000
- Annual tax amount: $2,737
Price history
| Date | Event | Price |
|---|---|---|
| 12/27/2023 | Sold | $270,000+13%$340/sqft |
Source: Public Record Report a problem | ||
| 9/20/2018 | Sold | $239,000-4.4%$301/sqft |
Source: Public Record Report a problem | ||
| 9/3/2018 | Pending sale | $249,900$314/sqft |
Source: Berkshire Hathaway HomeServices PenFed Realty #AR10322622 Report a problem | ||
| 8/16/2018 | Listed for sale | $249,900+18.4%$314/sqft |
Source: Berkshire Hathaway HomeServices PenFed Realty #1002251746 Report a problem | ||
| 5/5/2015 | Sold | $211,000-1.9%$265/sqft |
Source: Public Record Report a problem | ||
| 3/22/2015 | Pending sale | $215,000$270/sqft |
Source: Century 21 Redwood Realty #AR8572777 Report a problem | ||
| 3/14/2015 | Listed for sale | $215,000$270/sqft |
Source: Century 21 Redwood Realty #AR8572777 Report a problem | ||
Public tax history
| Year | Property taxes | Tax assessment |
|---|---|---|
| 2025 | $2,737 +7.9% | $265,000 +7.9% |
| 2024 | $2,538 +4.2% | $245,700 +3.9% |
| 2023 | $2,436 | $236,500 |
| 2022 | $2,436 +2.3% | $236,500 +2.3% |
| 2021 | $2,381 +5.7% | $231,200 +5.3% |
| 2020 | $2,252 +10.2% | $219,500 +10.2% |
| 2019 | $2,043 +2% | $199,100 |
| 2018 | $2,003 | $199,100 |
| 2017 | $2,003 +1.5% | $199,100 |
| 2016 | $1,973 -9.6% | $199,100 -9.1% |
| 2015 | $2,182 +7.1% | $219,100 +7.1% |
| 2014 | $2,037 -1% | $204,500 |
| 2013 | $2,057 +3.6% | $204,500 |
| 2012 | $1,986 +1.4% | -- |
| 2011 | $1,959 | -- |
| 2009 | -- | -- |
| 2008 | -- | -- |
| 2007 | -- | -- |
| 2006 | -- | -- |
| 2005 | -- | -- |
| 2004 | -- | -- |
| 2003 | -- | -- |
| 2002 | -- | -- |
| 2001 | -- | $59,100 |
Find assessor info on the county website
Neighborhood: Waverly Hills
Nearby homes
- $215,0001 bd1 ba764 sqft4401 Lee Hwy APT 11, Arlington, VA 22207Off Market
- $287,6002 bd1 ba965 sqft4401 Lee Hwy APT 12, Arlington, VA 22207Off Market
- $232,4001 bd1 ba642 sqft4401 Lee Hwy APT 13, Arlington, VA 22207Off Market
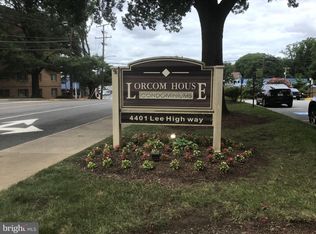
- $180,6002 bd1 ba510 sqft4401 Lee Hwy APT 14, Arlington, VA 22207Off Market
- $201,5001 bd1 ba627 sqft4401 Lee Hwy APT 15, Arlington, VA 22207Off Market
- $308,3002 bd1 ba980 sqft4401 Lee Hwy APT 16, Arlington, VA 22207Off Market
- $299,3002 bd1 ba942 sqft4401 Lee Hwy APT 21, Arlington, VA 22207Off Market
- $322,3002 bd1 ba965 sqft4401 Lee Hwy APT 22, Arlington, VA 22207Off Market
- $1,7491 bd1 ba642 sqft4401 Lee Hwy APT 23, Arlington, VA 22207For Rent
Nearby schools
GreatSchools rating
- 10/10Glebe Elementary SchoolGrades: PK-5Distance: 0.5 mi
- 9/10Dorothy Hamm MiddleGrades: 6-8Distance: 0.3 mi
- 8/10Yorktown High SchoolGrades: 9-12Distance: 1.3 mi
Schools provided by the listing agent
- Elementary: Glebe
- Middle: Williamsburg
- High: Yorktown
- District: Arlington County Public Schools
Source: The MLS. This data may not be complete. We recommend contacting the local school district to confirm school assignments for this home.
Get a cash offer in 3 minutes
Find out how much your home could sell for in as little as 3 minutes with a no-obligation cash offer.
Estimated market value
$262,300
Get a cash offer in 3 minutes
Find out how much your home could sell for in as little as 3 minutes with a no-obligation cash offer.
Estimated market value
$262,300
- Virginia
- Arlington County
- Arlington
- 22207
- Waverly Hills
- 4401 Lee Hwy Apartment 58
Nearby cities
Nearby neighborhoods
Nearby zip codes
Other Arlington Topics
