Skip main navigation
Closed
  • $1,050,000

    4401 Levi Gulch, Carson City, NV 89703

    3beds
    2,864sqft
    Single Family Residence
    Built in 1991
    1.86 Acres Lot
    $1,048,300 Zestimate®
    $367/sqft
    $3,585 Estimated rent

    Home value

    $1,048,300

    $933,000 - $1.18M

    $3,585/mo

    Zestimate® history
    Loading
    Loading...

    Owner options

    List your home for rent

    $3,585/mo

    Rent Zestimate®

    Find your next renter with Zillow Rental Manager. Plus, with online applications, you can quickly screen prospective tenants – for free.

    Learn more

    $3,585/mo

    Rent Zestimate®

    Refinance and save

    $4,807/mo

    Est. payment

    Refinancing to a lower rate could help reduce your monthly payments and save thousands over the life of the loan.

    See today's rates

    $4,807/mo

    Est. payment

    Explore your selling options

    Work with a Zillow partner agent

    Leverage their expertise and Zillow's premium Showcase listings to get your home seen by more buyers.

    Get started

    List with your own agent

    Get your home in front of millions of buyers by listing it on Zillow.

    Learn how to do it

    Sell it yourself

    Take full control of how buyers see your home on Zillow by listing For Sale by Owner (FSBO).

    List your home

    What's special

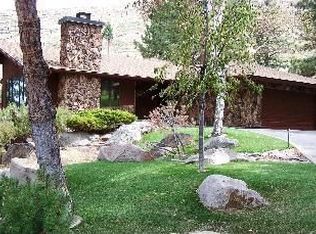
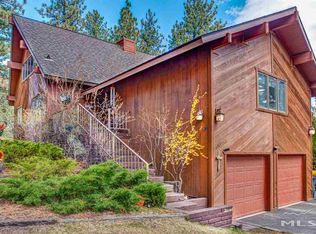
    Welcome to 4401 Levi Gulch—where mountain charm meets everyday comfort in the heart of Lakeview Estates, Carson City's hidden gem with that mini-Tahoe feel. Tucked among the tall pines and surrounded by stunning mountain views, this 3-bedroom, 3-bathroom beauty sprawls across 2,864 square feet of well-thought-out living space., The split-level design makes for a cozy yet spacious flow, while the oversized two-car garage is deeper than your average and comes complete with a built-in workbench and workshop space—perfect for gearheads, tinkerers, or anyone who likes to get their hands dirty. Step inside and you’ll immediately notice the quality—Anderson windows and French doors throughout flood the home with natural light and bring the outside in. The massive kitchen is a dream come true, with ample cabinet and counter space, a stunning hood over the gas range, a brand-new double oven, and a built-in fridge that blends right in. Step out onto the expansive wood deck, accessible from multiple points in the home, and take in the peaceful views of the surrounding mountains. A covered section gives you year-round usability, whether you’re sipping morning coffee or stargazing at night. The fire defensible space has been carefully maintained for peace of mind, and the freshly resurfaced asphalt driveway makes for a smooth welcome home. If you’ve been looking for a place that blends rustic vibes with refined touches, Levi Gulch just might be calling your name.

    Zillow last checked:

    Listing updated:

    Listed by:

    Garrett Lepire BS.145813 775-720-4712,

    RE/MAX Gold-Carson City

    Bought with:

    Philip Klink, BS.1488

    RE/MAX Gold

    Source: NNRMLS,MLS#: 250005257MLS Logo

    Facts & features

    Interior

    Bedrooms & bathrooms
    • Bedrooms: 3
    • Bathrooms: 3
    • Full bathrooms: 3
    Heating
    • Forced Air, Natural Gas
    Cooling
    • Central Air, Refrigerated
    Appliances
    • Included: Dishwasher, Disposal, Double Oven, Dryer, Gas Cooktop, Gas Range, Refrigerator, Washer
    • Laundry: Cabinets, Laundry Area, Laundry Room, Shelves, Sink
    Features
    • Ceiling Fan(s), High Ceilings, Kitchen Island, Walk-In Closet(s)
    • Flooring: Carpet, Ceramic Tile
    • Windows: Blinds, Double Pane Windows, Drapes, Rods, Wood Frames
    • Number of fireplaces: 1
    • Fireplace features: Wood Burning Stove
    Interior area
    • Total structure area: 2,864
    • Total interior livable area: 2,864 sqft

    Property

    Parking
    • Total spaces: 2
    • Parking features: Attached, Garage Door Opener, RV Access/Parking
    • Attached garage spaces: 2
    Features
    • Stories: 2
    • Patio & porch: Deck
    • Fencing: None
    • Has view: Yes
    • View description: Desert, Mountain(s), Trees/Woods
    Lot
    • Size: 1.86 Acres
    • Features: Adjoins BLM/BIA Land, Gentle Sloping, Landscaped, Level, Sloped Down, Sprinklers In Front, Sprinklers In Rear
    Details
    • Parcel number: 00714219
    • Zoning: SF1A
    • Other equipment: Satellite Dish

    Construction

    Type & style
    • Home type: SingleFamily
    • Property subtype: Single Family Residence
    Materials
    • Foundation: Crawl Space, Pillar/Post/Pier
    • Roof: Composition,Pitched,Shingle
    Condition
    • New construction: No
    • Year built: 1991

    Utilities & green energy

    • Sewer: Septic Tank
    • Water: Public
    • Utilities for property: Cable Available, Electricity Available, Internet Available, Natural Gas Available, Phone Available, Water Available, Cellular Coverage

    Community & HOA

    Community
    • Security: Security System Owned, Smoke Detector(s)
    • Subdivision: Lakeview Woods
    HOA
    • Has HOA: No
    • Amenities included: None
    Location
    • Region: Carson City

    Financial & listing details

    • Price per square foot: $367/sqft
    • Tax assessed value: $588,800
    • Annual tax amount: $5,853
    • Date on market: 4/23/2025
    • Cumulative days on market: 37 days
    • Listing terms: Cash,Conventional,FHA,VA Loan

    Price history

    DateEventPrice
    5/30/2025Sold$1,050,000$367/sqft
    Source: NNRMLS #250005257 Report a problem
    5/15/2025Contingent$1,050,000$367/sqft
    Source: NNRMLS #250005257 Report a problem
    4/27/2025Pending sale$1,050,000$367/sqft
    Source: NNRMLS #250005257 Report a problem
    4/23/2025Listed for sale$1,050,000$367/sqft
    Source: NNRMLS #250005257 Report a problem

    Public tax history

    YearProperty taxesTax assessment
    2025$6,269 +7.1%$206,080 -1.4%
    2024$5,853 +3%$208,928 +3.7%
    2023$5,683 +106.1%$201,409 +10.3%
    2022$2,758 -48.5%$182,576 +3.7%
    2021$5,357 $176,142 +1.7%
    2019$5,357 +6.1%$173,167 +5.4%
    2018$5,048 +3%$164,335 +0.3%
    2017$4,901 +3%$163,821 +2.2%
    2016$4,758 +2.6%$160,239 +3.5%
    2015$4,639 +3.2%$154,861 +4.3%
    2014$4,495 +6.2%$148,510 +2.1%
    2013$4,235 +3%$145,459 -1%
    2012$4,112 +3%$146,922 -8.4%
    2011$3,992 +3%$160,440 -5.1%
    2010$3,876 +3%$169,010 -12.6%
    2009$3,763 +3%$193,436 -1.1%
    2008$3,654 +3%$195,621 +18.9%
    2007$3,547 $164,511 +1.1%
    2006-- $162,769 +29.7%
    2005-- $125,528 +0.4%
    2004-- $125,072 +0.7%
    2003-- $124,146 -1.9%
    2002-- $126,596 +7.8%
    2001$3,113 $117,470
    Find assessor info on the county website

    Neighborhood: 89703

    Nearby schools

    GreatSchools rating
    Schools provided by the listing agent
    • Elementary: Edith W Fritsch
    • Middle: Carson
    • High: Carson

    Source: NNRMLS. This data may not be complete. We recommend contacting the local school district to confirm school assignments for this home.

    Get a cash offer in 3 minutes
    Find out how much your home could sell for in as little as 3 minutes with a no-obligation cash offer.
    Estimated market value
    $1,048,300
    Get a cash offer in 3 minutes
    Find out how much your home could sell for in as little as 3 minutes with a no-obligation cash offer.
    Estimated market value
    $1,048,300