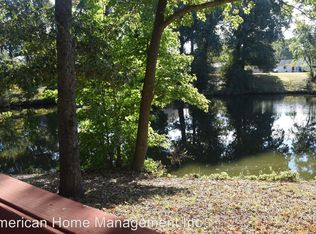
Some homes give you a backyard. This one gives you a lake. 4401 Liberty Bell sits on the water with a yard that makes you want to spend every possible hour outside. Launch a kayak, fish off the bank, or just watch the water settle at the end of the day. The lot delivers the kind of outdoor living most people spend years chasing. Inside, the ranch layout keeps everything simple and connected. Single floor, no wasted space, three bedrooms, two full baths, and a flow that makes everyday living feel easy. The kind of home that works whether it's just you or a full house. The water is right there. The yard is massive. 3 beds. 2 baths. Ranch. Lakefront.
Sold
$390,000
4401 Liberty Bell Ct, Virginia Beach, VA 23462
3beds
1,200sqft
Single Family Residence
Built in 1964
-- sqft lot
$393,200 Zestimate®
$325/sqft
$2,121 Estimated rent
Home value
$393,200
$370,000 - $417,000
$2,121/mo
Zestimate® history
Owner options
List your home for rent
$2,121/mo
Rent Zestimate®
Find your next renter with Zillow Rental Manager. Plus, with online applications, you can quickly screen prospective tenants – for free.
$2,121/mo
Rent Zestimate®
Refinance and save
$2,532/mo
Est. payment
Refinancing to a lower rate could help reduce your monthly payments and save thousands over the life of the loan.
$2,532/mo
Est. payment
Explore your selling options
Work with a Zillow partner agent
Leverage their expertise and Zillow's premium Showcase listings to get your home seen by more buyers.
Get startedList with your own agent
Get your home in front of millions of buyers by listing it on Zillow.
Learn how to do itSell it yourself
Take full control of how buyers see your home on Zillow by listing For Sale by Owner (FSBO).
List your homeWhat's special
Zillow last checked:
Listing updated:
Listed by:
Jake Maines,
Iron Valley Real Estate HR 757-645-9700
Bought with:
Jake Maines
Iron Valley Real Estate HR
Source: REIN Inc.,MLS#: 10635026
Facts & features
Interior
Bedrooms & bathrooms
- Bedrooms: 3
- Bathrooms: 2
- Full bathrooms: 2
Rooms
- Room types: 1st Floor BR, 1st Floor Primary BR, Attic, Breakfast Area
Primary bedroom
- Level: First
Heating
- Forced Air, Natural Gas
Cooling
- Central Air, Heat Pump
Appliances
- Included: Dishwasher, Disposal, Electric Range, Refrigerator, Gas Water Heater
- Laundry: Dryer Hookup, Washer Hookup
Features
- Bar, Ceiling Fan(s), Pantry
- Flooring: Carpet, Ceramic Tile
- Attic: Pull Down Stairs,Scuttle
- Has fireplace: No
- Common walls with other units/homes: No Common Walls
Interior area
- Total interior livable area: 1,200 sqft
Property
Parking
- Total spaces: 1
- Parking features: Garage Att 1 Car, 1 Space, Driveway, On Street
- Attached garage spaces: 1
- Has uncovered spaces: Yes
Features
- Levels: One
- Stories: 1
- Patio & porch: Patio, Porch
- Pool features: None
- Fencing: Back Yard,Wood,Fenced
- Has view: Yes
- View description: Water
- Has water view: Yes
- Water view: Water
- Waterfront features: Lake Front
Lot
- Features: Corner, Cul-De-Sac
Details
- Parcel number: 14775962810000
- Zoning: R75
- Other equipment: Pump
Construction
Type & style
- Home type: SingleFamily
- Architectural style: Ranch
- Property subtype: Single Family Residence
Materials
- Brick, Vinyl Siding
- Foundation: Slab
- Roof: Asphalt Shingle
Condition
- New construction: No
- Year built: 1964
Utilities & green energy
- Sewer: City/County
- Water: City/County, Well
- Utilities for property: Cable Hookup
Community & HOA
Community
- Subdivision: Pembroke Manor
HOA
- Has HOA: No
Location
- Region: Virginia Beach
Financial & listing details
- Price per square foot: $325/sqft
- Tax assessed value: $331,200
- Annual tax amount: $3,213
- Date on market: 5/15/2026
Price history
Price history is unavailable.
Public tax history
| Year | Property taxes | Tax assessment |
|---|---|---|
| 2025 | $3,213 -1.2% | $331,200 +0.9% |
| 2024 | $3,251 +7.6% | $328,400 +7.6% |
| 2023 | $3,022 +10.7% | $305,300 +10.7% |
| 2022 | $2,731 +11.9% | $275,900 +11.9% |
| 2021 | $2,440 -9% | $246,500 +1.8% |
| 2020 | $2,681 +15.4% | $242,100 +4.4% |
| 2019 | $2,324 | $231,800 |
| 2018 | $2,324 +3.9% | $231,800 +3.9% |
| 2017 | $2,236 +24.6% | $223,000 +23.1% |
| 2016 | $1,794 +4.2% | $181,200 +4.2% |
| 2015 | $1,722 | $173,900 -1.2% |
| 2014 | $1,722 | $176,100 +0.6% |
| 2013 | -- | $175,100 -4.7% |
| 2012 | -- | $183,800 -0.9% |
| 2011 | -- | $185,500 -11.6% |
| 2010 | -- | $209,900 -9.4% |
| 2007 | -- | $231,550 +26.3% |
| 2006 | -- | $183,400 +23.3% |
| 2005 | -- | $148,800 +16.8% |
| 2004 | -- | $127,358 +13.7% |
| 2003 | -- | $112,008 +5.1% |
| 2002 | -- | $106,608 +3.9% |
| 2001 | -- | $102,564 |
Find assessor info on the county website
Neighborhood: Pembroke
Nearby homes
- $564,5005 bd2 ba2.9k sqft4405 Liberty Bell Ct, Virginia Beach, VA 23462Off Market
- $473,2004 bd2 ba2.9k sqft600 Liberty Bell Rd, Virginia Beach, VA 23462Off Market

- $336,0003 bd1 ba1.2k sqft4400 Articles Ln, Virginia Beach, VA 23462Off Market
- $529,9003 bd1 ba1.9k sqft4401 Articles Ln, Virginia Beach, VA 23462Off Market
- $517,7005 bd3 ba2k sqft605 Liberty Bell Rd, Virginia Beach, VA 23462Off Market
- $422,7003 bd2 ba1.2k sqft4409 Liberty Bell Ct, Virginia Beach, VA 23462Off Market
- $428,3003 bd2 ba1.4k sqft4400 Liberty Bell Ct, Virginia Beach, VA 23462Off Market
- $548,9004 bd3 ba2.2k sqft4404 Liberty Bell Ct, Virginia Beach, VA 23462Off Market
Nearby schools
GreatSchools rating
- 8/10Pembroke Meadows Elementary SchoolGrades: PK-5Distance: 0.8 mi
- 6/10Independence Middle SchoolGrades: 6-8Distance: 1.9 mi
- 8/10Princess Anne High SchoolGrades: 9-12Distance: 0.7 mi
Schools provided by the listing agent
- Elementary: Pembroke Meadows Elementary
- Middle: Independence Middle
- High: Princess Anne
Source: REIN Inc.. This data may not be complete. We recommend contacting the local school district to confirm school assignments for this home.
Sell for more on Zillow
Get a Zillow Showcase℠ listing at no additional cost and you could sell for .
$393,200
2% more
+$7,864
With Zillow Showcase(estimated)
$401,064
Sell for more on Zillow
Get a Zillow Showcase℠ listing at no additional cost and you could sell for .
$393,200
2% more
+$7,864
With Zillow Showcase(estimated)
$401,064
- Virginia
- Virginia Beach City
- Virginia Beach
- 23462
- Pembroke
- 4401 Liberty Bell Ct
