Skip main navigation
Closed
  • $2,300,000

    4401 Littel St, Edina, MN 55416

    5beds
    4,838sqft
    Single Family Residence
    Built in 2016
    0.28 Acres Lot
    $2,304,600 Zestimate®
    $475/sqft
    $7,735 Estimated rent

    Home value

    $2,304,600

    $2.12M - $2.51M

    $7,735/mo

    Zestimate® history
    Loading
    Loading...

    Owner options

    List your home for rent

    $7,735/mo

    Rent Zestimate®

    Find your next renter with Zillow Rental Manager. Plus, with online applications, you can quickly screen prospective tenants – for free.

    Learn more

    $7,735/mo

    Rent Zestimate®

    Refinance and save

    $14,906/mo

    Est. payment

    Refinancing to a lower rate could help reduce your monthly payments and save thousands over the life of the loan.

    See today's rates

    $14,906/mo

    Est. payment

    Explore your selling options

    Work with a Zillow partner agent

    Leverage their expertise and Zillow's premium Showcase listings to get your home seen by more buyers.

    Get started

    List with your own agent

    Get your home in front of millions of buyers by listing it on Zillow.

    Learn how to do it

    Sell it yourself

    Take full control of how buyers see your home on Zillow by listing For Sale by Owner (FSBO).

    List your home

    What's special

    Open-concept designAccordion doorBeautifully landscaped fenced backyardFire pitSauna and steam showerSoaking tubBonus room
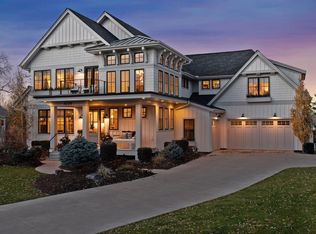
    Welcome to a masterpiece of refined living. This exceptional home exudes elegance and sophistication while offering an array of luxurious amenities. Culinary enthusiasts will revel in the gourmet kitchen featuring state-of-the-art Thermador appliances and a butler’s pantry, ensuring every meal is a delight. The open-concept design seamlessly integrates a screened porch with a fireplace and an accordion door, expanding your living space for grand entertaining. Boasting five beautifully appointed bedrooms and five sumptuous bathrooms. The owner’s suite includes a stunning full bath with a soaking tub and well-planned oversized dressing room! Brilliant features abound, from the pet washing station in a mudroom with ample storage to the bonus room off the 4th bedroom offering endless possibilities. The lower-level family room is a cinematic haven with a projector, screen, and a wet bar adorned with MN Vikings style granite. Experience tranquility in the sauna and steam shower, or enjoy serene evenings by the fire pit in the beautifully landscaped, fenced backyard. With remote control shades and a heated garage, every comfort is thoughtfully considered in this exquisite home. Indulge in the ultimate blend of luxury and functionality, crafted for the discerning homeowner. Seller has included a 1-year Cinch Home Warranty for buyers.

    Zillow last checked:

    Listing updated:

    Listed by:

    Stephanie Chandler Group 612-599-7107,

    Compass,

    Nichole N Fredrickson 612-735-4763

    Bought with:

    Robert Lindahl

    Robert Lindahl Realty

    Source: NorthstarMLS as distributed by MLS GRID,MLS#: 6765185MLS Logo

    Facts & features

    Interior

    Bedrooms & bathrooms
    • Bedrooms: 5
    • Bathrooms: 5
    • Full bathrooms: 2
    • 3/4 bathrooms: 2
    • 1/2 bathrooms: 1
    Bedroom
    • Level: Upper
    • Area: 255 Square Feet
    • Dimensions: 17x15
    Bedroom 2
    • Level: Upper
    • Area: 132 Square Feet
    • Dimensions: 12x11
    Bedroom 3
    • Level: Upper
    • Area: 120 Square Feet
    • Dimensions: 12x10
    Bedroom 4
    • Level: Upper
    • Area: 391 Square Feet
    • Dimensions: 23x17
    Bedroom 5
    • Level: Lower
    • Area: 156 Square Feet
    • Dimensions: 13x12
    Primary bathroom
    • Level: Upper
    • Area: 192 Square Feet
    • Dimensions: 16x12
    Other
    • Level: Lower
    • Area: 210 Square Feet
    • Dimensions: 15x14
    Other
    • Level: Lower
    • Area: 165 Square Feet
    • Dimensions: 15x11
    Dining room
    • Level: Main
    • Area: 156 Square Feet
    • Dimensions: 13x12
    Family room
    • Level: Lower
    • Area: 304 Square Feet
    • Dimensions: 19x16
    Foyer
    • Level: Main
    • Area: 98 Square Feet
    • Dimensions: 14x7
    Informal dining room
    • Level: Main
    • Area: 156 Square Feet
    • Dimensions: 13x12
    Kitchen
    • Level: Main
    • Area: 156 Square Feet
    • Dimensions: 13x12
    Laundry
    • Level: Upper
    • Area: 60 Square Feet
    • Dimensions: 10x6
    Living room
    • Level: Main
    • Area: 304 Square Feet
    • Dimensions: 19x16
    Mud room
    • Level: Main
    • Area: 117 Square Feet
    • Dimensions: 13x9
    Other
    • Level: Main
    • Area: 65 Square Feet
    • Dimensions: 13x5
    Patio
    • Level: Lower
    • Area: 200 Square Feet
    • Dimensions: 20x10
    Porch
    • Level: Main
    • Area: 168 Square Feet
    • Dimensions: 24x7
    Sauna
    • Level: Lower
    • Area: 30 Square Feet
    • Dimensions: 06x05
    Screened porch
    • Level: Main
    • Area: 209 Square Feet
    • Dimensions: 19x11
    Walk in closet
    • Level: Upper
    • Area: 170 Square Feet
    • Dimensions: 17x10
    Heating
    • Forced Air
    Cooling
    • Central Air
    Appliances
    • Included: Dishwasher, Double Oven, Dryer, Freezer, Range, Refrigerator, Wall Oven, Washer, Water Softener Owned
    Features
    • Basement: Daylight,Egress Window(s),Finished,Sump Pump,Walk-Out Access
    • Number of fireplaces: 2
    • Fireplace features: Gas
    Interior area
    • Total structure area: 4,838
    • Total interior livable area: 4,838 sqft
    • Finished area above ground: 3,515
    • Finished area below ground: 1,323

    Property

    Parking
    • Total spaces: 3
    • Parking features: Attached, Concrete, Garage Door Opener, Heated Garage
    • Attached garage spaces: 3
    • Has uncovered spaces: Yes
    • Details: Garage Dimensions (25x24)
    Accessibility
    • Accessibility features: None
    Features
    • Levels: Two
    • Stories: 2
    • Patio & porch: Patio, Porch, Screened
    Lot
    • Size: 0.28 Acres
    • Dimensions: 90 x 136
    • Features: Tree Coverage - Medium
    Details
    • Foundation area: 1552
    • Parcel number: 0702824420135
    • Zoning description: Residential-Single Family

    Construction

    Type & style
    • Home type: SingleFamily
    • Property subtype: Single Family Residence
    Materials
    • Concrete
    • Roof: Asphalt
    Condition
    • New construction: No
    • Year built: 2016

    Utilities & green energy

    • Gas: Natural Gas
    • Sewer: City Sewer/Connected
    • Water: City Water/Connected

    Community & neighborhood

    Location
    • Region: Edina
    • Subdivision: Acres Dubois

    HOA & financial

    HOA
    • Has HOA: No

    Price history

    DateEventPrice
    9/15/2025Sold$2,300,000-6.1%$475/sqft
    Source: NorthstarMLS as distributed by MLS GRID #6765185 Report a problem
    9/3/2025Pending sale$2,450,000$506/sqft
    Source: NorthstarMLS as distributed by MLS GRID #6765185 Report a problem
    8/26/2025Price change$2,450,000-2%$506/sqft
    Source: NorthstarMLS as distributed by MLS GRID #6765185 Report a problem
    8/1/2025Listed for sale$2,500,000-1%$517/sqft
    Source: NorthstarMLS as distributed by MLS GRID #6765185 Report a problem
    7/29/2025Listing removed$2,525,000$522/sqft
    Source: NorthstarMLS as distributed by MLS GRID #6693538 Report a problem
    7/8/2025Price change$2,525,000-1.9%$522/sqft
    Source: NorthstarMLS as distributed by MLS GRID #6693538 Report a problem
    6/25/2025Price change$2,575,000-4.5%$532/sqft
    Source: NorthstarMLS as distributed by MLS GRID #6693538 Report a problem
    5/20/2025Price change$2,695,000-2%$557/sqft
    Source: NorthstarMLS as distributed by MLS GRID #6693538 Report a problem
    4/18/2025Listed for sale$2,750,000+10%$568/sqft
    Source: NorthstarMLS as distributed by MLS GRID #6693538 Report a problem
    5/13/2022Sold$2,500,000+4.2%$517/sqft
    Source: NorthstarMLS as distributed by MLS GRID #6153865 Report a problem
    3/12/2022Pending sale$2,400,000$496/sqft
    Source: NorthstarMLS as distributed by MLS GRID #6153865 Report a problem
    3/11/2022Listed for sale$2,400,000+275%$496/sqft
    Source: NorthstarMLS as distributed by MLS GRID #6153865 Report a problem
    5/3/2016Sold$640,000$132/sqft
    Source: Public Record Report a problem

    Public tax history

    YearProperty taxesTax assessment
    2025$34,882 +14.5%$2,439,900 +4.5%
    2024$30,464 +21.3%$2,335,200 +6.6%
    2023$25,123 +2.5%$2,191,200 +21.3%
    2022$24,512 +0.7%$1,806,600 +8.6%
    2021$24,330 -1.9%$1,663,100 +1%
    2020$24,813 +2%$1,646,900 -0.2%
    2019$24,330 -1.9%$1,649,400 +3.2%
    2018$24,813 +3.4%$1,598,400 +434.2%
    2017$23,993 +381.6%$299,200
    2016$4,982 -1.4%$299,200 +197.7%
    2015$5,054 $100,500

    Find assessor info on the county website

    Neighborhood: Morningside

    Nearby schools

    GreatSchools rating
    Get a cash offer in 3 minutes
    Find out how much your home could sell for in as little as 3 minutes with a no-obligation cash offer.
    Estimated market value
    $2,304,600
    Get a cash offer in 3 minutes
    Find out how much your home could sell for in as little as 3 minutes with a no-obligation cash offer.
    Estimated market value
    $2,304,600