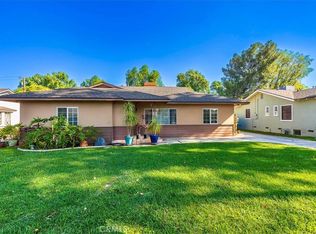
This adorable 2-bdrm, 2-bath home, built by renowned Riverside builder Harry Marsh, exudes timeless character and pride of ownership. With approximately 1,300 sq. ft. of living space on a generous 8,276 sq. ft. lot, this residence has been lovingly cared for by only two families over its 76 years — a testament to its enduring appeal and comfort. Step inside to discover original hardwood floors throughout, including beneath the carpet in the primary bedroom suite, which features its own private remodeled bathroom and separate entrance — a rare find in homes of this era. The living room offers inviting warmth with a wood-burning fireplace, flanked by a built-in bookshelf and a custom soundbar for your flatscreen TV. The remodeled kitchen blends vintage charm with modern convenience, featuring a corner sink overlooking the tree-lined street, stylestone countertops, new cabinetry, newer gas stove, a coffee station, and a refrigerator included with the sale. Additional highlights include a vintage telephone alcove, indoor laundry with washer and dryer (also included), and central air/heat for year-round comfort. Both the front and rear doors are newer, and a dual sweep cleanout and sewer line were installed less than 10 years ago for peace of mind. Outside, you’ll find a 2-car detached garage behind a gated driveway, complete with lots of cabinetry and an auto roll-up door. The backyard is a private treasure — enclosed by a charming white picket fence that separates the lush garden area. Enjoy your very own greenhouse, shed, rose bushes, and an abundance of fruit trees, including four orange trees, one fig, one peach, a bay leaf tree, and a rosemary bush — perfect for making fresh smoothies or adding homegrown flavor to your meals. The covered back patio offers the perfect setting for year-round entertaining. All of this is ideally located near the Riverside Plaza, downtown Riverside, the Fox Theatre, the Mission Inn Hotel & Spa, and Mt. Rubidoux hiking trails. Surrounded by some of the best neighbors you’ll ever meet, this home sits on one of the loveliest tree-lined streets in the historic Wood Streets neighborhood — a place that feels more like New England charm with Southern California sunshine. Here, neighbors watch your pets, pick up your newspaper, and roll in your trash cans if you forget — a true sense of community that makes this home more than a place to live... it’s a place to belong.
Sold for $625,000
Zillow last checked:
Listing updated:
Bought with:
SARAH AYALA, DRE #01978160
Tower Agency
TRACEY AYALA, DRE #01739608
Tower Agency
Source: CRMLS,MLS#: IG25245715 Originating MLS: California Regional MLS
Originating MLS: California Regional MLSPrice history
| Date | Event | Price |
|---|---|---|
| 12/15/2025 | Sold | $625,000-0.8%$481/sqft |
Source:  CRMLS #IG25245715 Report a problem CRMLS #IG25245715 Report a problem | ||
| 12/10/2025 | Pending sale | $629,900$485/sqft |
Source: CRMLS #IG25245715 Report a problem | ||
| 11/28/2025 | Contingent | $629,900$485/sqft |
Source: CRMLS #IG25245715 Report a problem | ||
| 11/17/2025 | Listed for sale | $629,900$485/sqft |
Source: CRMLS #IG25245715 Report a problem | ||
| 11/12/2025 | Contingent | $629,900$485/sqft |
Source: CRMLS #IG25245715 Report a problem | ||
| 10/25/2025 | Listed for sale | $629,900+115.7%$485/sqft |
Source: CRMLS #IG25245715 Report a problem | ||
| 5/1/2014 | Sold | $292,000-2.3%$225/sqft |
Source: Public Record Report a problem | ||
| 3/30/2014 | Price change | $299,000-2%$230/sqft |
Source: MISSION PROPERTY #IV14048411 Report a problem | ||
| 3/17/2014 | Listed for sale | $305,000+8.9%$235/sqft |
Source: MISSION PROPERTY #IV14048411 Report a problem | ||
| 4/1/2004 | Sold | $280,000$215/sqft |
Source: Public Record Report a problem | ||
Get a cash offer in 3 minutes
Find out how much your home could sell for in as little as 3 minutes with a no-obligation cash offer.
Estimated market value
$628,300
