Skip main navigation
Off market
Street View
  • $378,200

    4401 Matilda Pl, Kingsport, TN 37664

    4beds
    3,200sqft
    SingleFamily
    Built in 1977
    0.41 Acres Lot
    $378,200 Zestimate®
    $118/sqft
    $2,543 Estimated rent

    Home value

    $378,200

    $344,000 - $412,000

    $2,543/mo

    Zestimate® history
    Loading
    Loading...

    Owner options

    List your home for rent

    $2,543/mo

    Rent Zestimate®

    Find your next renter with Zillow Rental Manager. Plus, with online applications, you can quickly screen prospective tenants – for free.

    Learn more

    $2,543/mo

    Rent Zestimate®

    Refinance and save

    $2,171/mo

    Est. payment

    Refinancing to a lower rate could help reduce your monthly payments and save thousands over the life of the loan.

    See today's rates

    $2,171/mo

    Est. payment

    Explore your selling options

    Work with a Zillow partner agent

    Leverage their expertise and Zillow's premium Showcase listings to get your home seen by more buyers.

    Get started

    List with your own agent

    Get your home in front of millions of buyers by listing it on Zillow.

    Learn how to do it

    Sell it yourself

    Take full control of how buyers see your home on Zillow by listing For Sale by Owner (FSBO).

    List your home

    What's special

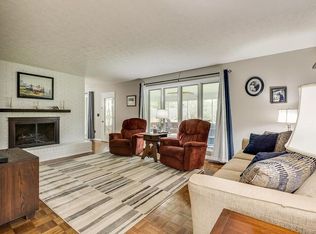
    ****Seller to pay some closing cost for buyer with an acceptable offer******Nestled in a private cul-de-sac, you will find a Tudor inspired raised ranch with tons of space. Three bedrooms, 2 full baths, large living room, a spacious kitchen, large laundry and a fantastic sun-room with built in bookcases on the main level. In the finished basement, there is another living area for entertaining with an additional full bathroom and bedroom. There is a two car garage and additional storage space! The large fenced in back yard is level and has a decked area for sitting. This is a perfect home for a family in an excellent neighborhood with lots of privacy!

    This property is off market, which means it's not currently listed for sale or rent on Zillow. This may be different from what's available on other websites or public sources.

    Facts & features

    Interior

    Bedrooms & bathrooms
    • Bedrooms: 4
    • Bathrooms: 3
    • Full bathrooms: 3
    Heating
    • Heat pump, Electric
    Cooling
    • Central
    Appliances
    • Included: Dishwasher, Dryer, Freezer, Garbage disposal, Microwave, Range / Oven, Refrigerator, Washer
    Features
    • Counters-Tile, Master BR on Main, Washer/Dryer Connection, Sump Pump, Storm Door(s), Tile
    • Flooring: Tile, Carpet, Hardwood, Laminate
    • Basement: Finished
    • Attic: Pull Down Stairs
    • Has fireplace: Yes
    Interior area
    • Total interior livable area: 3,200 sqft

    Property

    Parking
    • Parking features: Garage - Attached, Garage - Detached, Off-street, On-street
    Features
    • Exterior features: Other, Shingle, Wood products, Brick
    • Has view: Yes
    • View description: Mountain
    Lot
    • Size: 0.41 Acres
    Details
    • Parcel number: 062EC03100000

    Construction

    Type & style
    • Home type: SingleFamily
    Materials
    • Foundation: Footing
    • Roof: Composition
    Condition
    • Year built: 1977

    Community & neighborhood

    Location
    • Region: Kingsport

    Other

    Other facts
    • Appliances: Cooktop, Dishwasher, Wall Oven, Dehumidifier
    • ExteriorFeatures: Window-Dbl Pane
    • Flooring: Carpet, Ceramic
    • Heating: Heat Pump
    • OtherRooms: Laundry Room, Sunroom-Heated, Media
    • PorchAndPatioAndDeck: Front, Deck, Porch
    • TopoAndLotDescription: Level, Terraced
    • Walls: Drywall
    • WaterAndSewer: Sewer-Septic, Water-Public
    • ExteriorFinish: Wood
    • Style: 1 Story, Tudor, Raised Ranch
    • Ac: Central
    • InteriorFeatures: Counters-Tile, Master BR on Main, Washer/Dryer Connection, Sump Pump, Storm Door(s), Tile
    • Fireplace: Living Room, Brick, Basement
    • BasementAndFoundation: Partial, Entrance-Inside
    • Attic: Pull Down Stairs
    • Roof: Composition Shingle
    • Construction: Site Built
    • Bathroom Renovation: Renovated

    Price history

    DateEventPrice
    3/31/2017Sold$189,000-5.3%$59/sqft
    Source: TVRMLS #383734 Report a problem
    2/17/2017Pending sale$199,500$62/sqft
    Source: BLUE RIDGE PROPERTIES COL HGTS #383734 Report a problem
    10/10/2016Listed for sale$199,500$62/sqft
    Source: BLUE RIDGE PROPERTIES COL HGTS #383734 Report a problem

    Public tax history

    YearProperty taxesTax assessment
    2025$2,909 +38.5%$88,400 +89.2%
    2024$2,100 +2%$46,725
    2023$2,058 $46,725
    2022$2,058 $46,725 +2.7%
    2021-- $45,500 +6.4%
    2020$1,982 +80.3%$42,775
    2019$1,099 -43.2%$42,775
    2018$1,936 +77.4%$42,775
    2017$1,091 $42,775 +16.6%
    2016$1,091 -32.5%$36,675 -0.7%
    2014$1,616 +3.1%$36,931
    2013$1,568 -1.3%$36,931
    2012$1,588 +3.4%$36,931 -1.4%
    2011$1,536 +0.7%$37,454
    2010$1,525 $37,454
    2009$1,525 $37,454
    2008-- $37,454 +22.1%
    2007$1,482 +1.6%$30,673 +0.7%
    2006$1,458 $30,446
    2005$1,458 -3.4%$30,446
    2004$1,510 +9.2%$30,446 +2.2%
    2002$1,382 $29,791
    2001-- $29,791 -70.7%
    2000-- $101,579

    Find assessor info on the county website

    Neighborhood: 37664

    Nearby schools

    GreatSchools rating
    Schools provided by the listing agent
    • Elementary: JEFFERSON
    • Middle: ROBINSON
    • High: DOBYNS BENNETT

    Source: The MLS. This data may not be complete. We recommend contacting the local school district to confirm school assignments for this home.

    Get pre-qualified for a loan
    At Zillow Home Loans, we can pre-qualify you in as little as 5 minutes with no impact to your credit score.

    An equal housing lender. NMLS #10287.