Welcome to the world of luxury nestled within the prestigious confines of the Peninsula of Windsong Ranch. This Huntington Sanders Custom offers an unparalleled blend of timeless elegance and modern comfort. Gorgeous wood floors, gourmet kitchen built with a chef in mind and HUGE island, beautiful beams, custom built-ins, barn door, private courtyard, and so on! The 1.5 story home is perfect for everyone to claim their space. All bedrooms include an ensuite and are separated for privacy. The master retreat is tucked away with a beautiful barrel ceiling and spa retreat. Extensive custom closet that will not disappoint. Luxurious bath with oversized walk in shower and freestanding soaking tub. Upstairs offers the ability to have a private retreat with secondary living, guest suite, half bath and walk in storage. Step out to the outdoor living which offers lush landscaping, complete privacy and no maintenance artificial turf for more fun in the sun enjoying the pool and spa. ProsperISD
Sold
Price Unknown
4401 Mill Branch Dr, Prosper, TX 75078
5beds
4,443sqft
Single Family Residence
Built in 2019
0.28 Acres Lot
$1,555,700 Zestimate®
$--/sqft
$7,879 Estimated rent
Home value
$1,555,700
$1.45M - $1.66M
$7,879/mo
Zestimate® history
Owner options
List your home for rent
$7,879/mo
Rent Zestimate®
Find your next renter with Zillow Rental Manager. Plus, with online applications, you can quickly screen prospective tenants – for free.
$7,879/mo
Rent Zestimate®
Refinance and save
$441/mo
Est. payment
Refinancing to a lower rate could help reduce your monthly payments and save thousands over the life of the loan.
$441/mo
Est. payment
Explore your selling options
Work with a Zillow partner agent
Leverage their expertise and Zillow's premium Showcase listings to get your home seen by more buyers.
Get startedList with your own agent
Get your home in front of millions of buyers by listing it on Zillow.
Learn how to do itSell it yourself
Take full control of how buyers see your home on Zillow by listing For Sale by Owner (FSBO).
List your homeWhat's special
Modern comfortPrivate courtyardCustom built-insLush landscapingGuest suiteBeautiful barrel ceilingHalf bath
Zillow last checked:
Listing updated:
Listed by:
Jennifer Day 0593522 972-712-8500,
Coldwell Banker Realty Frisco 972-712-8500
Bought with:
Nicole Arenas
Keller Williams Realty DPR
Source: NTREIS,MLS#: 20441138
Facts & features
Interior
Bedrooms & bathrooms
- Bedrooms: 5
- Bathrooms: 7
- Full bathrooms: 5
- 1/2 bathrooms: 2
Primary bedroom
- Features: Closet Cabinetry, Dual Sinks, En Suite Bathroom, Sitting Area in Primary, Separate Shower, Walk-In Closet(s)
- Level: First
- Dimensions: 22 x 14
Bedroom
- Features: Ceiling Fan(s), En Suite Bathroom, Split Bedrooms, Walk-In Closet(s)
- Level: First
- Dimensions: 13 x 13
Bedroom
- Features: Ceiling Fan(s), En Suite Bathroom, Split Bedrooms, Walk-In Closet(s)
- Level: First
- Dimensions: 12 x 13
Bedroom
- Features: Ceiling Fan(s), En Suite Bathroom, Split Bedrooms, Walk-In Closet(s)
- Level: First
- Dimensions: 12 x 13
Dining room
- Level: First
- Dimensions: 13 x 11
Other
- Features: Ceiling Fan(s), En Suite Bathroom, Split Bedrooms, Walk-In Closet(s)
- Level: Second
- Dimensions: 14 x 13
Kitchen
- Level: First
- Dimensions: 20 x 12
Living room
- Features: Built-in Features, Fireplace
- Level: First
- Dimensions: 28 x 17
Living room
- Features: Ceiling Fan(s)
- Level: Second
- Dimensions: 15 x 13
Media room
- Level: First
- Dimensions: 16 x 14
Office
- Features: Built-in Features
- Level: First
- Dimensions: 16 x 12
Storage room
- Level: Second
- Dimensions: 7 x 7
Heating
- Central, ENERGY STAR Qualified Equipment, Natural Gas, Zoned
Cooling
- Central Air, Ceiling Fan(s), Electric, ENERGY STAR Qualified Equipment, Multi Units, Zoned
Appliances
- Included: Built-In Gas Range, Built-In Refrigerator, Double Oven, Dishwasher, Electric Oven, Disposal, Gas Water Heater, Microwave, Range, Some Commercial Grade, Vented Exhaust Fan, Wine Cooler
- Laundry: Washer Hookup, Electric Dryer Hookup, Laundry in Utility Room
Features
- Wet Bar, Built-in Features, Cathedral Ceiling(s), Decorative/Designer Lighting Fixtures, Double Vanity, Eat-in Kitchen, High Speed Internet, Kitchen Island, Open Floorplan, Pantry, Paneling/Wainscoting, Cable TV, Vaulted Ceiling(s), Walk-In Closet(s), Wired for Sound
- Flooring: Carpet, Ceramic Tile, Wood
- Windows: Shutters, Window Coverings
- Has basement: No
- Number of fireplaces: 1
- Fireplace features: Decorative, Electric, Family Room, Glass Doors, Gas Log, Gas Starter
Interior area
- Total interior livable area: 4,443 sqft
Property
Parking
- Total spaces: 3
- Parking features: Direct Access, Door-Single, Driveway, Epoxy Flooring, Electric Vehicle Charging Station(s), Garage, Garage Door Opener, Garage Faces Side, Storage
- Attached garage spaces: 3
- Has uncovered spaces: Yes
Features
- Levels: One and One Half
- Stories: 1.5
- Patio & porch: Front Porch, Covered
- Exterior features: Covered Courtyard, Garden, Lighting, Outdoor Living Area, Private Yard, Rain Gutters, Uncovered Courtyard
- Pool features: Gunite, In Ground, Pool, Pool/Spa Combo, Water Feature, Community
- Fencing: Wood
Lot
- Size: 0.28 Acres
- Features: Interior Lot, Landscaped, Subdivision, Sprinkler System
Details
- Parcel number: R733578
- Other equipment: Other
Construction
Type & style
- Home type: SingleFamily
- Architectural style: Traditional,Detached
- Property subtype: Single Family Residence
Materials
- Brick, Frame, Radiant Barrier, Rock, Stone
- Foundation: Slab
- Roof: Composition
Condition
- Year built: 2019
Utilities & green energy
- Sewer: Public Sewer
- Water: Public
- Utilities for property: Natural Gas Available, Sewer Available, Separate Meters, Water Available, Cable Available
Green energy
- Energy efficient items: Appliances, HVAC, Insulation, Thermostat, Water Heater, Windows
Community & HOA
Community
- Features: Clubhouse, Fitness Center, Fishing, Lake, Other, Playground, Park, Pool, Tennis Court(s), Trails/Paths, Curbs, Sidewalks
- Security: Security System Leased, Security System, Smoke Detector(s)
- Subdivision: Windsong Ranch Ph 3c
HOA
- Has HOA: Yes
- Services included: All Facilities, Association Management
- HOA fee: $441 quarterly
- HOA name: CCMC
Location
- Region: Prosper
Financial & listing details
- Tax assessed value: $1,435,988
- Annual tax amount: $27,204
- Date on market: 11/15/2023
- Cumulative days on market: 60 days
- Listing terms: Cash,Conventional,VA Loan
- Exclusions: Washer, Dryer, Mounted TV's, Succulents on wall in courtyard, Dining Room Drapes - Rod remains. Large pot in courtyard remains, Playset negotiable.
Price history
| Date | Event | Price |
|---|---|---|
| 2/1/2024 | Sold | -- |
Source: NTREIS #20441138 Report a problem | ||
| 1/20/2024 | Pending sale | $1,750,000$394/sqft |
Source: NTREIS #20441138 Report a problem | ||
| 10/30/2023 | Listing removed | -- |
Source: NTREIS #20441138 Report a problem | ||
| 9/29/2023 | Listed for sale | $1,750,000$394/sqft |
Source: NTREIS #20441138 Report a problem | ||
Public tax history
| Year | Property taxes | Tax assessment |
|---|---|---|
| 2025 | $20,001 +15.3% | $1,435,988 +4.2% |
| 2024 | $17,349 +2.1% | $1,378,039 +2.2% |
| 2023 | $16,994 -14.8% | $1,347,899 +2.7% |
| 2022 | $19,942 +43.5% | $1,312,827 +50.7% |
| 2021 | $13,899 +83.3% | $871,337 +87.6% |
| 2020 | $7,581 +437.8% | $464,362 +458.4% |
| 2019 | $1,410 | $83,155 |
Find assessor info on the county website
Neighborhood: Windsong Ranch
Nearby homes
- $1,036,400-- bd-- ba3.7k sqft4411 Mill Branch Dr, Aubrey, TX 75078Off Market
- $1,502,800-- bd-- ba4.4k sqft4400 Cotton Belt Ln, Prosper, TX 75078Off Market
- $--4 bd5 ba3.9k sqft4350 Cotton Belt Ln, Prosper, TX 75078Sold

- $1,170,0004 bd5 ba3.7k sqft4351 Mill Branch Dr, Prosper, TX 75078Off Market
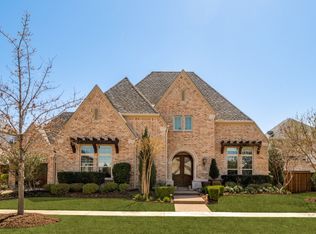
- $1,093,9004 bd3 ba3.6k sqft4421 Mill Branch Dr, Prosper, TX 75078Off Market
- $--5 bd8 ba5.8k sqft4410 Cotton Belt Ln, Aubrey, TX 75078Sold
- $1,184,9004 bd3 ba3.5k sqft4400 Mill Branch Dr, Prosper, TX 75078Off Market
- $1,191,3003 bd3 ba3.6k sqft4360 Mill Branch Dr, Prosper, TX 75078Off Market
Nearby schools
GreatSchools rating
- 9/10Windsong Ranch ElementaryGrades: PK-5Distance: 0.7 mi
- 8/10William Rushing MiddleGrades: 6-8Distance: 1.4 mi
- 8/10Richland High SchoolGrades: 9-12Distance: 1.2 mi
Schools provided by the listing agent
- Elementary: Windsong Ranch
- Middle: William Rushing
- High: Prosper
- District: Prosper ISD
Source: NTREIS. This data may not be complete. We recommend contacting the local school district to confirm school assignments for this home.
Get a cash offer in 3 minutes
Find out how much your home could sell for in as little as 3 minutes with a no-obligation cash offer.
Estimated market value
$1,555,700
Get a cash offer in 3 minutes
Find out how much your home could sell for in as little as 3 minutes with a no-obligation cash offer.
Estimated market value
$1,555,700
- Texas
- Denton County
- Prosper
- 75078
- Windsong Ranch
- 4401 Mill Branch Dr
