Skip main navigation
Sold
  • Price Unknown

    4401 Morris Ct, Fort Worth, TX 76103

    3beds
    1,853sqft
    Single Family Residence
    Built in 1929
    7,492.32 Square Feet Lot
    $302,700 Zestimate®
    $--/sqft
    $2,096 Estimated rent

    Home value

    $302,700

    $278,000 - $330,000

    $2,096/mo

    Zestimate® history
    Loading
    Loading...

    Owner options

    List your home for rent

    $2,096/mo

    Rent Zestimate®

    Find your next renter with Zillow Rental Manager. Plus, with online applications, you can quickly screen prospective tenants – for free.

    Learn more

    $2,096/mo

    Rent Zestimate®

    Refinance and save

    Refinancing to a lower rate could help reduce your monthly payments and save thousands over the life of the loan.

    See today's rates

    Explore your selling options

    Work with a Zillow partner agent

    Leverage their expertise and Zillow's premium Showcase listings to get your home seen by more buyers.

    Get started

    List with your own agent

    Get your home in front of millions of buyers by listing it on Zillow.

    Learn how to do it

    Sell it yourself

    Take full control of how buyers see your home on Zillow by listing For Sale by Owner (FSBO).

    List your home

    What's special

    Great fireplaceOriginal hardwood floorsBuilt-in bookshelvesUtility areaCorner lotVintage telephone standOriginal light fixtures
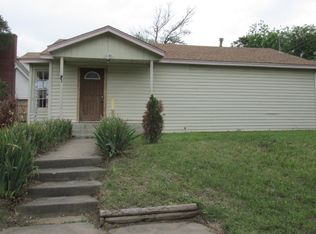
    *This home is eligible for the Community Lending Program or CLP. This is a great loan product. Please let me know if you have questions. * This 1929 red brick bungalow offers 3 bedrooms and 2 bathrooms, blending vintage charm with modern versatility. Located on a desirable corner lot, the home features a third bedroom with elegant French doors, which can serve as a bedroom, office, or second living space. All rooms are ample in size, providing plenty of space for comfort and flexibility. The living room boasts a great fireplace flanked by built-in bookshelves, creating a cozy and inviting atmosphere. The living room, dining room, and kitchen nook are adorned with original light fixtures, enhancing the home's nostalgic appeal. The second bathroom has been tastefully updated with lovely period-correct tile. A nice-sized utility area adds extra functionality. A lovely vintage telephone stand adds a charming touch. Gorgeous original hardwood floors run throughout the home. This home perfectly combines historic character, spacious living, and flexible spaces, all in a prime corner location. The garage has an extra room in it.

    Zillow last checked:

    Listing updated:

    Listed by:

    Barbara Mcginnis 0610652,

    NextHome NTX Real Estate 817-809-6996

    Bought with:

    Nina Henderson

    Better Homes & Gardens, Winans

    Source: NTREIS,MLS#: 20750846

    Facts & features

    Interior

    Bedrooms & bathrooms
    • Bedrooms: 3
    • Bathrooms: 2
    • Full bathrooms: 2
    Primary bedroom
    • Level: First
    • Dimensions: 18 x 13
    Bedroom
    • Level: First
    • Dimensions: 14 x 14
    Bedroom
    • Level: First
    • Dimensions: 13 x 11
    Breakfast room nook
    • Level: First
    • Dimensions: 10 x 8
    Dining room
    • Level: First
    • Dimensions: 14 x 12
    Other
    • Features: Built-in Features, Granite Counters, Linen Closet
    • Level: First
    Other
    • Level: First
    Kitchen
    • Features: Built-in Features, Eat-in Kitchen, Solid Surface Counters
    • Level: First
    • Dimensions: 16 x 10
    Living room
    • Features: Fireplace
    • Level: First
    • Dimensions: 19 x 14
    Utility room
    • Features: Built-in Features, Utility Room
    • Level: First
    • Dimensions: 11 x 7
    Heating
    • Central, Electric
    Cooling
    • Central Air, Electric
    Appliances
    • Included: Dishwasher, Electric Range, Electric Water Heater, Microwave
    • Laundry: Washer Hookup, Electric Dryer Hookup, Laundry in Utility Room
    Features
    • Decorative/Designer Lighting Fixtures, Eat-in Kitchen, High Speed Internet, Cable TV
    • Flooring: Ceramic Tile, Wood
    • Windows: Window Coverings
    • Has basement: No
    • Number of fireplaces: 1
    • Fireplace features: Decorative
    Interior area
    • Total interior livable area: 1,853 sqft

    Property

    Parking
    • Total spaces: 2
    • Parking features: Garage, Garage Faces Side
    • Garage spaces: 2
    Features
    • Levels: One
    • Stories: 1
    • Patio & porch: Covered
    • Exterior features: Rain Gutters
    • Pool features: None
    • Fencing: Chain Link,Wood
    Lot
    • Size: 7,492 sqft
    • Features: Corner Lot, Subdivision, Few Trees
    Details
    • Parcel number: 02199696

    Construction

    Type & style
    • Home type: SingleFamily
    • Architectural style: Traditional,Detached
    • Property subtype: Single Family Residence
    Materials
    • Brick
    • Foundation: Pillar/Post/Pier
    • Roof: Composition
    Condition
    • Year built: 1929

    Utilities & green energy

    • Sewer: Public Sewer
    • Water: Public
    • Utilities for property: Electricity Available, Electricity Connected, Overhead Utilities, Sewer Available, Water Available, Cable Available

    Community & neighborhood

    Community
    • Community features: Curbs
    Location
    • Region: Fort Worth
    • Subdivision: Petworth Add

    Other

    Other facts
    • Listing terms: Cash,Conventional

    Price history

    DateEventPrice
    1/24/2025Sold--
    Source: NTREIS #20750846 Report a problem
    1/2/2025Pending sale$325,000+8.7%$175/sqft
    Source: NextHome #20750846 Report a problem
    12/24/2024Contingent$299,000$161/sqft
    Source: NTREIS #20750846 Report a problem
    12/12/2024Price change$299,000-3.5%$161/sqft
    Source: NTREIS #20750846 Report a problem
    10/31/2024Price change$310,000-4.6%$167/sqft
    Source: NTREIS #20750846 Report a problem
    10/12/2024Listed for sale$325,000+190.2%$175/sqft
    Source: NTREIS #20750846 Report a problem
    3/9/2019Listing removed$1,750$1/sqft
    Source: Dow Property Management Report a problem
    2/22/2019Listed for rent$1,750$1/sqft
    Source: Dow Property Management Report a problem
    3/12/2018Listing removed$112,000$60/sqft
    Source: Semper Management, LLC. #13766195 Report a problem
    2/12/2018Listed for sale$112,000$60/sqft
    Source: Semper Management, LLC. #13766195 Report a problem

    Public tax history

    YearProperty taxesTax assessment
    2025$4,929 -2.4%$225,169
    2024$5,053 -1.7%$225,169 -0.9%
    2023$5,142 -12.9%$227,233 +0.1%
    2022$5,901 +14.3%$227,000 +18.2%
    2021$5,161 +65.8%$192,000 +69.2%
    2020$3,114 +3.6%$113,500
    2019$3,004 -3.8%$113,500
    2018$3,122 -9.4%$113,500 -8.3%
    2017$3,448 +11.8%$123,808 +13.8%
    2016$3,083 +41.3%$108,836 +41.5%
    2015$2,183 $76,900
    2014$2,183 $76,900
    2013-- $76,900
    2012-- $76,900
    2011-- $76,900 -0.5%
    2010-- $77,300 -7.5%
    2009-- $83,600 -8.4%
    2008-- $91,300 -6.6%
    2007-- $97,800 +8.3%
    2006-- $90,300
    2005-- $90,300
    2004-- $90,300
    2003-- $90,300
    2002-- $90,300 +8.9%
    2001-- $82,900 +70.2%
    2000-- $48,700

    Find assessor info on the county website

    Neighborhood: West Meadowbrook

    Nearby schools

    GreatSchools rating
    Schools provided by the listing agent
    • Elementary: Meadowbrook
    • Middle: Meadowbrook
    • High: Eastern Hills
    • District: Fort Worth ISD

    Source: NTREIS. This data may not be complete. We recommend contacting the local school district to confirm school assignments for this home.

    Get a cash offer in 3 minutes
    Find out how much your home could sell for in as little as 3 minutes with a no-obligation cash offer.
    Estimated market value
    $302,700
    Get a cash offer in 3 minutes
    Find out how much your home could sell for in as little as 3 minutes with a no-obligation cash offer.
    Estimated market value
    $302,700