Skip main navigation
Sold for $320,000
  • $320,000

    4401 N 106TH Avenue, Phoenix, AZ 85037

    3beds
    2baths
    1,337sqft
    Single Family Residence
    Built in 1979
    4,979 Square Feet Lot
    $322,600 Zestimate®
    $239/sqft
    $1,819 Estimated rent

    Home value

    $322,600

    $306,000 - $339,000

    $1,819/mo

    Zestimate® history
    Loading
    Loading...

    Owner options

    List your home for rent

    $1,819/mo

    Rent Zestimate®

    Find your next renter with Zillow Rental Manager. Plus, with online applications, you can quickly screen prospective tenants – for free.

    Learn more

    $1,819/mo

    Rent Zestimate®

    Refinance and save

    $1,823/mo

    Est. payment

    Refinancing to a lower rate could help reduce your monthly payments and save thousands over the life of the loan.

    See today's rates

    $1,823/mo

    Est. payment

    Explore your selling options

    Work with a Zillow partner agent

    Leverage their expertise and Zillow's premium Showcase listings to get your home seen by more buyers.

    Get started

    List with your own agent

    Get your home in front of millions of buyers by listing it on Zillow.

    Learn how to do it

    Sell it yourself

    Take full control of how buyers see your home on Zillow by listing For Sale by Owner (FSBO).

    List your home

    What's special

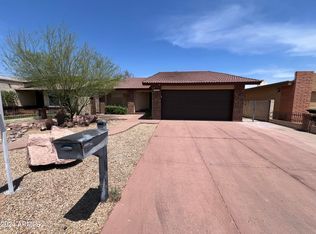
    Seize this investment opportunity now! A beautiful gem that boasts of a meticulously designed dream garage, custom-built by a licensed contractor, w/ample tool storage and space for a full-sized truck. The cozy 3-bd/2-bath home features a master bedroom w/walk-in closet, covered front and back patios to enjoy in any weather, and a low maintenance landscape. Sliding glass doors from living room and master both lead to a quaint backyard. NO REAR NEIGHBORS. The property enjoys the added bonus of being located less than 10 minutes from the Chicago White Sox and L.A. Dodgers spring training field, the State Farm Stadium, and Desert Diamond Arena. Selling AS-IS.

    Zillow last checked:

    Listing updated:

    Listed by:

    Sinthya Ceniceros 602-309-1785,

    First Class Real Estate Agency

    Bought with:

    Chad Tepfer, SA708827000

    EPIC Home Realty

    Source: ARMLS,MLS#: 6671786MLS Logo

    Facts & features

    Interior

    Bedrooms & bathrooms
    • Bedrooms: 3
    • Bathrooms: 2
    Primary bedroom
    • Level: First
    Bedroom 2
    • Level: First
    Bedroom 3
    • Level: First
    Dining room
    • Level: First
    Garage
    • Level: First
    Kitchen
    • Level: First
    Living room
    • Level: First
    Workshop
    • Level: First
    Heating
    • Electric
    Cooling
    • Central Air, Ceiling Fan(s)
    Appliances
    • Included: Dryer, Washer, Refrigerator, Dishwasher, Disposal
    • Laundry: Inside
    Features
    • High Speed Internet, 9+ Flat Ceilings, No Interior Steps, Pantry, Full Bth Master Bdrm, Laminate Counters
    • Flooring: Carpet, Tile
    • Has basement: No
    • Number of fireplaces: 1
    • Fireplace features: Living Room
    Interior area
    • Total structure area: 1,337
    • Total interior livable area: 1,337 sqft

    Property

    Parking
    • Total spaces: 4
    • Parking features: Garage Door Opener, Direct Access, Attch'd Gar Cabinets
    • Garage spaces: 1
    • Uncovered spaces: 3
    Accessibility
    • Accessibility features: Bath Grab Bars, Accessible Hallway(s)
    Features
    • Stories: 1
    • Patio & porch: Covered
    • Exterior features: Storage
    • Pool features: None
    • Spa features: None
    • Fencing: Block,Chain Link
    Lot
    • Size: 4,979 sqft
    • Features: East/West Exposure, Desert Front, Gravel/Stone Front, Gravel/Stone Back, Grass Back
    Details
    • Parcel number: 10217303

    Construction

    Type & style
    • Home type: SingleFamily
    • Architectural style: Ranch
    • Property subtype: Single Family Residence
    Materials
    • Stucco, Wood Frame, Painted
    • Roof: Composition
    Condition
    • Year built: 1979

    Utilities & green energy

    • Sewer: Public Sewer
    • Water: City Water

    Community & neighborhood

    Security
    • Security features: Security System Leased
    Location
    • Region: Phoenix
    • Subdivision: VILLA DE PAZ UNIT 2

    Other

    Other facts
    • Listing terms: Cash,Conventional,FHA,VA Loan
    • Ownership: Fee Simple

    Price history

    DateEventPrice
    9/12/2024Listing removed$2,595$2/sqft
    Source: Zillow Rentals Report a problem
    6/14/2024Listed for rent$2,595+476.7%$2/sqft
    Source: Zillow Rentals Report a problem
    4/15/2024Sold$320,000-4.5%$239/sqft
    Source: ARMLS #6671786 Report a problem
    3/15/2024Price change$335,000-2.9%$251/sqft
    Source: ARMLS #6671786 Report a problem
    3/3/2024Listed for sale$345,000+331.3%$258/sqft
    Source: ARMLS #6671786 Report a problem
    4/12/2012Listing removed$450
    Source: Realty World- Paielli Realty Report a problem
    2/22/2012Listed for rent$450
    Source: Realty World- Paielli Realty Report a problem
    12/11/2000Sold$80,000-16.3%$60/sqft
    Source: ARMLS #1560866 Report a problem
    8/24/2000Sold$95,566+8.6%$71/sqft
    Source: Public Record Report a problem
    7/28/1999Sold$88,000+10.8%$66/sqft
    Source: Public Record Report a problem
    3/17/1998Sold$79,400+15.1%$59/sqft
    Source: Public Record Report a problem
    10/27/1995Sold$69,000$52/sqft
    Source: Public Record Report a problem

    Public tax history

    YearProperty taxesTax assessment
    2025$1,092 +11.6%$26,560 -6.5%
    2024$979 +119.5%$28,410 +358.6%
    2023$446 $6,195 -61.8%
    2022-- $16,200 +155.1%
    2021-- $6,350
    2020-- $6,350 -44.7%
    2019-- $11,480 +80.8%
    2018-- $6,350 -31%
    2017-- $9,200 +44.9%
    2016-- $6,350
    2015-- $6,350 +32.3%
    2014-- $4,800 +32.2%
    2013-- $3,630 -42.8%
    2012-- $6,350
    2011-- $6,350
    2010-- $6,350
    2009-- $6,350
    2008-- $6,350
    2007-- $6,350
    2006-- $6,350
    2005-- $6,350
    2004-- $6,350 -21.1%
    2003-- $8,050 +26.8%
    2002-- $6,350

    Find assessor info on the county website

    Neighborhood: Maryvale

    Nearby schools

    GreatSchools rating
    Schools provided by the listing agent
    • Elementary: Villa De Paz Elementary School
    • Middle: Villa De Paz Elementary School
    • High: Westwood High School
    • District: Pendergast Elementary District

    Source: ARMLS. This data may not be complete. We recommend contacting the local school district to confirm school assignments for this home.

    Get a cash offer in 3 minutes
    Find out how much your home could sell for in as little as 3 minutes with a no-obligation cash offer.
    Estimated market value
    $322,600
    Get a cash offer in 3 minutes
    Find out how much your home could sell for in as little as 3 minutes with a no-obligation cash offer.
    Estimated market value
    $322,600