Skip main navigation
Sold for $142,000
  • $142,000

    4401 N 12TH Street #121, Phoenix, AZ 85014

    1beds
    1baths
    563sqft
    Townhouse
    Built in 2007
    636 Square Feet Lot
    $141,200 Zestimate®
    $252/sqft
    $1,249 Estimated rent

    Home value

    $141,200

    $128,000 - $155,000

    $1,249/mo

    Zestimate® history
    Loading
    Loading...

    Owner options

    List your home for rent

    $1,249/mo

    Rent Zestimate®

    Find your next renter with Zillow Rental Manager. Plus, with online applications, you can quickly screen prospective tenants – for free.

    Learn more

    $1,249/mo

    Rent Zestimate®

    Refinance and save

    $899/mo

    Est. payment

    Refinancing to a lower rate could help reduce your monthly payments and save thousands over the life of the loan.

    See today's rates

    $899/mo

    Est. payment

    Explore your selling options

    Work with a Zillow partner agent

    Leverage their expertise and Zillow's premium Showcase listings to get your home seen by more buyers.

    Get started

    List with your own agent

    Get your home in front of millions of buyers by listing it on Zillow.

    Learn how to do it

    Sell it yourself

    Take full control of how buyers see your home on Zillow by listing For Sale by Owner (FSBO).

    List your home

    What's special

    Eat-in kitchenTile backsplashBuilt-in appliancesGranite countersPeaceful retreatWood-look flooringWood cabinets
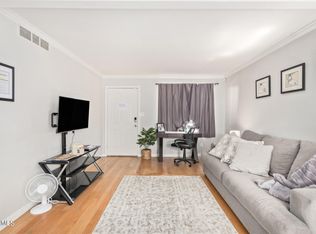
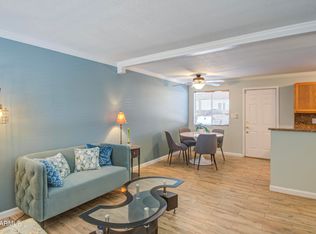
    Look no further! Great opportunity to own this charming unit in Brookview Condominiums! The interior features a neutral palette, wood-look flooring throughout, and a welcoming great room. Cook delicious meals in the eat-in kitchen, which includes wood cabinets, granite counters, tile backsplash, and built-in appliances. The bedroom offers a peaceful retreat. Take advantage of the community pool! Take advantage of the inviting community pool, ideal for warm-weather relaxation. Conveniently located near freeways, restaurants, shops, and more! Make this home yours now! New floor installed 2025,New Water Heater installed 2025,New plumbing 2024. New A/C Mini Split installed 2021.

    Zillow last checked:

    Listing updated:

    Listed by:

    Dong Meng 480-388-9580,

    HomeSmart

    Bought with:

    Karen Michael, SA693211000

    eXp Realty

    Source: ARMLS,MLS#: 6905366MLS Logo

    Facts & features

    Interior

    Bedrooms & bathrooms
    • Bedrooms: 1
    • Bathrooms: 1
    Heating
    • Mini Split
    Cooling
    • Mini Split
    Appliances
    • Included: Refrigerator, Built-in Microwave, Dishwasher, Disposal
    • Laundry: None
    Features
    • High Speed Internet, Granite Counters, Eat-in Kitchen, No Interior Steps, Full Bth Master Bdrm
    • Flooring: Laminate
    • Windows: Double Pane Windows
    • Has basement: No
    • Has fireplace: No
    Interior area
    • Total structure area: 563
    • Total interior livable area: 563 sqft

    Property

    Parking
    • Total spaces: 1
    • Parking features: Unassigned
    • Carport spaces: 1
    Features
    • Stories: 2
    • Exterior features: Private Yard
    • Spa features: None
    • Fencing: Block
    Lot
    • Size: 636 sqft
    • Features: Synthetic Grass Back
    Details
    • Parcel number: 15508097

    Construction

    Type & style
    • Home type: Townhouse
    • Architectural style: Contemporary
    • Property subtype: Townhouse
    • Attached to another structure: Yes
    Materials
    • Stucco, Painted, Block
    • Roof: Composition
    Condition
    • Year built: 2007

    Utilities & green energy

    • Sewer: Public Sewer
    • Water: City Water

    Community & neighborhood

    Community
    • Community features: Pool, Near Bus Stop, Coin-Op Laundry
    Location
    • Region: Phoenix
    • Subdivision: BROOKVIEW CONDOMINIUMS

    HOA & financial

    HOA
    • Has HOA: Yes
    • HOA fee: $250 monthly
    • Services included: Roof Repair, Insurance, Sewer, Pest Control, Maintenance Grounds, Trash, Water, Maintenance Exterior
    • Association name: Brookview
    • Association phone: 602-861-5980

    Other

    Other facts
    • Listing terms: Cash,Conventional
    • Ownership: Fee Simple

    Price history

    DateEventPrice
    10/15/2025Sold$142,000-4.7%$252/sqft
    Source: ARMLS #6905366 Report a problem
    9/3/2025Price change$149,000+3.5%$265/sqft
    Source: ARMLS #6905366 Report a problem
    8/20/2025Price change$144,000-3.4%$256/sqft
    Source: ARMLS #6905366 Report a problem
    8/13/2025Listed for sale$149,000+45.4%$265/sqft
    Source: ARMLS #6905366 Report a problem
    6/30/2020Sold$102,500-2.4%$182/sqft
    Source: ARMLS #6078313 Report a problem
    6/29/2020Pending sale$105,000$187/sqft
    Source: Homelogic Real Estate #6078313 Report a problem
    5/14/2020Listed for sale$105,000-11%$187/sqft
    Source: Homelogic Real Estate #6078313 Report a problem
    12/13/2019Listing removed$118,000$210/sqft
    Source: Homelife Professionals #5976568 Report a problem
    9/10/2019Listed for sale$118,000+1080%$210/sqft
    Source: Homelife Professionals #5976568 Report a problem
    5/8/2012Sold$10,000-66.7%$18/sqft
    Source: Public Record Report a problem
    12/18/2010Listing removed$30,000$53/sqft
    Source: Southwest Realty & Property Management #4478196 Report a problem
    10/20/2010Listed for sale$30,000-60%$53/sqft
    Source: Southwest Realty & Property Management #4478196 Report a problem
    4/17/2008Sold$75,000-23.1%$133/sqft
    Source: Public Record Report a problem
    11/21/2007Sold$97,500$173/sqft
    Source: Public Record Report a problem

    Public tax history

    YearProperty taxesTax assessment
    2025$310 +4.9%$11,000 +2%
    2024$295 +2.7%$10,780 +400%
    2023$287 +3.1%$2,156 -73%
    2022$279 +0.7%$7,980 +25.7%
    2021$277 +2.3%$6,350 +15.2%
    2020$271 +2.5%$5,510 +19.8%
    2019$264 $4,600 +11.4%
    2018$264 +5%$4,130 +19%
    2017$252 +11.5%$3,470 +9.5%
    2016$226 -0.6%$3,170 +14%
    2015$227 $2,780 +53.6%
    2014-- $1,810 +44.8%
    2013-- $1,250 -16.7%
    2012-- $1,500 -25%
    2011-- $2,000 -67.7%
    2010-- $6,200 -17.3%
    2009-- $7,500

    Find assessor info on the county website

    Neighborhood: Camelback East

    Nearby schools

    GreatSchools rating
    Schools provided by the listing agent
    • Elementary: Madison #1 Elementary School
    • Middle: Madison Park School
    • High: Central High School
    • District: Madison Elementary District

    Source: ARMLS. This data may not be complete. We recommend contacting the local school district to confirm school assignments for this home.

    Get a cash offer in 3 minutes
    Find out how much your home could sell for in as little as 3 minutes with a no-obligation cash offer.
    Estimated market value
    $141,200
    Get a cash offer in 3 minutes
    Find out how much your home could sell for in as little as 3 minutes with a no-obligation cash offer.
    Estimated market value
    $141,200