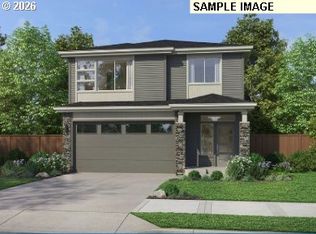
Experience exceptional Northwest living in the Jasper, a thoughtfully designed 2,844-square-foot home offering 4-6 bedrooms, 2.5-4.5 bathrooms, and a 3-car tandem garage with optional shop or fourth-car configuration. The open-concept design features a dramatic two-story great room, versatile den, gourmet kitchen with a large island and abundant storage, plus covered outdoor living for effortless entertaining. Upstairs, a spacious loft, generous secondary bedrooms, convenient laundry room, and luxurious primary suite with a spa-inspired bath and walk-in closet provide exceptional comfort. Personalization options include an office, optional scullery, media room, or sixth bedroom. Located in desirable Ridgefield near top-rated schools, parks, scenic trails, wineries, shopping, dining, and convenient I-5 access to Vancouver and Portland. The Jasper offers flexible living, quality craftsmanship, and the best of Pacific Northwest living.
Pending
Price cut: $21K (9/2)
$791,000
4401 N 14th Way, Ridgefield, WA 98642
3beds
2,844sqft
Residential, Single Family Residence
Built in 2026
7,405 Square Feet Lot
$-- Zestimate®
$278/sqft
$84/mo HOA
What's special
Spacious loftVersatile denGenerous secondary bedroomsOpen-concept designConvenient laundry roomDramatic two-story great room
- 45 days
- 18
- 1
Zillow last checked:
Listing updated:
Listed by:
Laura Pagel 206-226-4683,
Pacific Lifestyle Homes,
Janet Warren 503-421-7003,
Pacific Lifestyle Homes
Source: RMLS (OR),MLS#: 103822242
Facts & features
Interior
Bedrooms & bathrooms
- Bedrooms: 3
- Bathrooms: 3
- Full bathrooms: 2
- Partial bathrooms: 1
- Main level bathrooms: 1
Rooms
- Room types: Bedroom 2, Bedroom 3, Dining Room, Family Room, Kitchen, Living Room, Primary Bedroom
Primary bedroom
- Features: Walkin Closet
- Level: Upper
Heating
- Heat Pump
Cooling
- Heat Pump
Appliances
- Included: Dishwasher, Electric Water Heater
Features
- High Speed Internet, Walk-In Closet(s), Cook Island
Interior area
- Total structure area: 2,844
- Total interior livable area: 2,844 sqft
Property
Parking
- Total spaces: 3
- Parking features: Garage
- Garage spaces: 3
Features
- Levels: Two
- Stories: 2
- Patio & porch: Covered Patio
Lot
- Size: 7,405 Square Feet
- Features: SqFt 7000 to 9999
Details
- Parcel number: 986069593
Construction
Type & style
- Home type: SingleFamily
- Property subtype: Residential, Single Family Residence
Materials
- Cement Siding
- Foundation: Pillar/Post/Pier
Condition
- Proposed
- New construction: Yes
- Year built: 2026
Utilities & green energy
- Gas: Gas
- Sewer: Public Sewer
- Water: Public
- Utilities for property: Cable Connected
Community & HOA
Community
- Subdivision: Paradise Pointe
HOA
- Has HOA: Yes
- Amenities included: Front Yard Landscaping
- HOA fee: $84 monthly
Location
- Region: Ridgefield
Financial & listing details
- Price per square foot: $278/sqft
- Annual tax amount: $2,173
- Date on market: 7/29/2026
- Cumulative days on market: 45 days
- Listing terms: Cash,Conventional,FHA,VA Loan
- Road surface type: Paved
Estimated market value
Not available
Estimated sales range
Not available
Not available
Price history
| Date | Event | Price |
|---|---|---|
| 9/2/2026 | Pending sale | $791,000-2.6%$278/sqft |
Source:  RMLS (OR) #103822242 Report a problem RMLS (OR) #103822242 Report a problem | ||
| 8/4/2026 | Price change | $812,000+2.4%$286/sqft |
Source:  Pacific Lifestyle Homes Report a problem Pacific Lifestyle Homes Report a problem | ||
| 6/30/2026 | Price change | $793,000+2.3%$279/sqft |
Source: Pacific Lifestyle Homes Report a problem | ||
| 6/23/2026 | Listed for sale | $775,000$273/sqft |
Source: Pacific Lifestyle Homes Report a problem | ||
Public tax history
Tax history is unavailable.
Monthly payment
Est. payment
Payment breakdown
Explore the cost of this home by adjusting the details. Changes won't be saved.Climate risks
Neighborhood: 98642
Nearby schools
Schools provided by the listing agent
- Elementary: Union Ridge
- Middle: View Ridge
- High: Ridgefield
Source: RMLS (OR). This data may not be complete. We recommend contacting the local school district to confirm school assignments for this home.

Similar homes
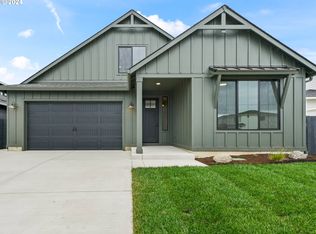
- from $800,5004 bd3 ba2.3k sqftThe Sage Plan, Paradise Pointe, Ridgefield, WA 98642New Construction
 Pacific Lifestyle Homes
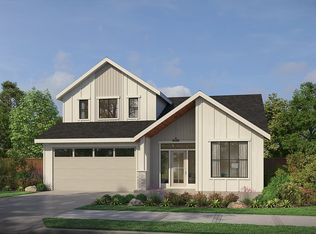
 - $861,0004 bd3 ba3.2k sqft4348 N 14th Way, Ridgefield, WA 98642Active
 RMLS (OR)
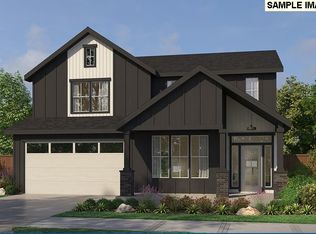
 - from $793,0004 bd3 ba2.8k sqftThe Jasper Plan, Paradise Pointe, Ridgefield, WA 98642New Construction
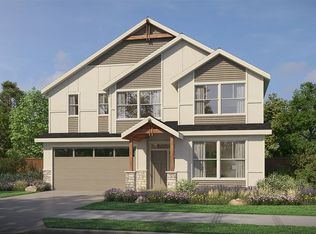 Pacific Lifestyle Homes
 - $849,0003 bd3 ba2.5k sqft4340 N 14th Way, Ridgefield, WA 98642Active
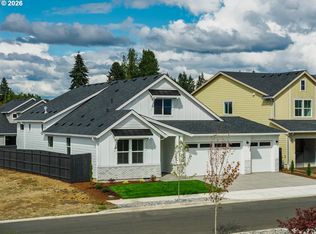 RMLS (OR)
 - $869,0004 bd3 ba2.5k sqft4400 N 15th Way, Ridgefield, WA 98642ActiveRMLS (OR)
- $757,0004 bd2 ba2.3k sqft1408 N 44th Pl, Ridgefield, WA 98642ActiveRMLS (OR)
- $735,0003 bd3 ba2k sqft4303 N 14th Way, Ridgefield, WA 98642ActiveRMLS (OR)
- $859,9003 bd2 ba2.3k sqft4212 N Luna Ln, Ridgefield, WA 98642ActiveRMLS (OR)
- $836,0003 bd3 ba2.2k sqft4313 N 11th Way, Ridgefield, WA 98642ActiveRMLS (OR)
- $789,0003 bd3 ba2.5k sqft3603 N 12th Cir, Ridgefield, WA 98642ActiveRMLS (OR)
- $909,0003 bd3 ba2.8k sqft4203 N 11th Way, Ridgefield, WA 98642ActiveMLS ID #532361457, Janet Warren, Pacific Lifestyle Homes. RMLS (OR)
- $899,9004 bd2 ba2.2k sqft3702 N 12th Cir, Ridgefield, WA 98642ActiveMLS ID #487790914, Kevin Orr, New Tradition Realty Inc. RMLS (OR)
- $835,0003 bd2 ba1.9k sqft4210 N 11th Way, Ridgefield, WA 98642ActiveRMLS (OR)
- $740,5603 bd2 ba1.8k sqft708 N 88th Dr #232, Ridgefield, WA 98642ActiveRMLS (OR)
- $726,2273 bd3 ba2.5k sqft8721 S 4th Way, Ridgefield, WA 98642ActiveMLS ID #196559887, Shelley Eilers, Pulte Homes of Washington. RMLS (OR)
