Welcome to a rare opportunity to own a piece of Phoenix architectural history in one of the most celebrated mid-century communities. Designed by renowned architect Alfred Beadle, this thoughtfully updated residence blends iconic design with modern comfort, offering a truly unique living experience in the heart of Arcadia Lite.
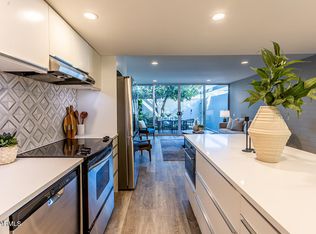
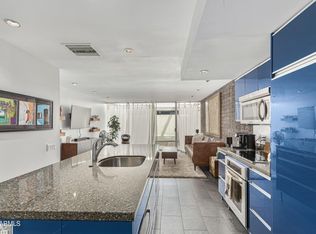
Inside this 1 bed + den, 1.5 bath you'll find original architectural character with contemporary refinement including sandblasted walls, exposed concrete flooring, dramatic exposed ductwork, and a striking steel-and-wood floating staircase that creates a sophisticated industrial warmth throughout the home. The updated kitchen features sleek finishes, stainless steel appliances, and a functional layout designed for both everyday living and effortless entertaining. Designed around the principles of mid century living, the home embraces clean lines, natural light, and a seamless connection between indoor and outdoor spaces. Floor-to-ceiling windows fill the interiors with light while private patios with mature citrus trees create peaceful outdoor retreats. The north-facing orientation offers comfortable year-round living, and upstairs bedroom windows capture beautiful mountain views- a daily reminder of the beauty of the surrounding desert landscape.
This is the ideal lock-and-leave lifestyle, offering low-maintenance living without sacrificing architectural character, privacy, or style. Every detail has been carefully considered to honor the spirit of the original design while providing the comforts of today.
Beyond the residence, the location is exceptional- just outside the community you can find some of Phoenix's most beloved dining (LGO, Postinos, Ingos, North , Chelsea's Kitchen), shopping, and outdoor destinations. Enjoy easy access to the charm of Arcadia, the vibrant energy of Biltmore, and the convenience of nearby Central Phoenix amenities, all while being surrounded by a community that celebrates thoughtful architecture and design.
A rare blend of history, style, and location, this Beadle-designed residence offers the chance to experience authentic mid-century living with a modern perspective.
Sold for $450,000
Zillow last checked:
Listing updated:
Bought with:
Scott A Jarson, SA031457000
AZArchitecture/Jarson & Jarson
Deborah S Jarson, BR007828000
AZArchitecture/Jarson & Jarson
Source: ARMLS,MLS#: 7047512
Price history
| Date | Event | Price |
|---|---|---|
| 9/4/2026 | Sold | $450,000$439/sqft |
Source:  ARMLS #7047512 Report a problem ARMLS #7047512 Report a problem | ||
| 6/27/2026 | Listed for sale | $450,000+21.6%$439/sqft |
Source: ARMLS #7047512 Report a problem | ||
| 8/8/2022 | Sold | $370,000-6.8%$361/sqft |
Source: ARMLS #6431480 Report a problem | ||
| 7/28/2022 | Pending sale | $397,000$388/sqft |
Source:  Berkshire Hathaway HomeServices Arizona Properties #6431480 Report a problem Berkshire Hathaway HomeServices Arizona Properties #6431480 Report a problem | ||
| 7/9/2022 | Listed for sale | $397,000+60.7%$388/sqft |
Source: ARMLS #6431480 Report a problem | ||
| 4/15/2019 | Sold | $247,000-6.8%$241/sqft |
Source: ARMLS #5808296 Report a problem | ||
| 12/13/2018 | Price change | $265,000-2.9%$259/sqft |
Source: North & Co #5808296 Report a problem | ||
| 11/2/2018 | Price change | $272,900-0.7%$267/sqft |
Source: North & Co #5808296 Report a problem | ||
| 8/17/2018 | Listed for sale | $274,900-8.4%$268/sqft |
Source: North & Co #5808296 Report a problem | ||
| 6/6/2018 | Listing removed | $300,000$293/sqft |
Source: Bellamak Realty #5742642 Report a problem | ||
| 4/26/2018 | Price change | $300,000-6.3%$293/sqft |
Source: Bellamak Realty #5742642 Report a problem | ||
| 3/27/2018 | Listed for sale | $320,000+10.3%$313/sqft |
Source: Bellamak Realty #5742642 Report a problem | ||
| 10/10/2017 | Sold | $290,000+1.8%$283/sqft |
Source: ARMLS #5664167 Report a problem | ||
| 9/23/2017 | Listed for sale | $285,000+216.7%$278/sqft |
Source: AZArchitecture/Jarson & Jarson #5664167 Report a problem | ||
| 8/16/2002 | Sold | $90,000+45.2%$88/sqft |
Source: Public Record Report a problem | ||
| 10/19/1999 | Sold | $62,000$61/sqft |
Source: Public Record Report a problem | ||


Get a cash offer in 3 minutes
Find out how much your home could sell for in as little as 3 minutes with a no-obligation cash offer.
Estimated market value
$450,100
