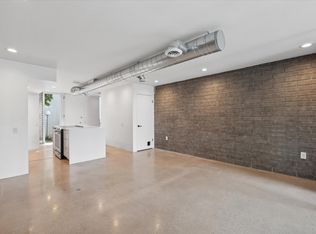
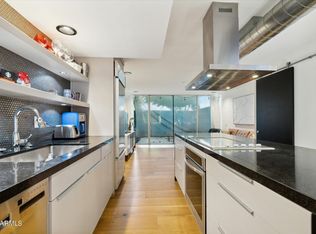
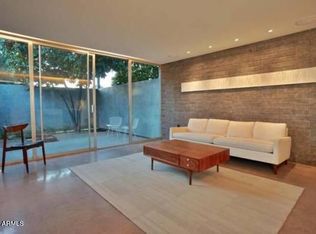
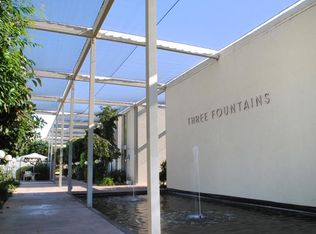
Step into a piece of living history in the highly coveted Three Fountains community, designed by the Valley's quintessential modernist, Alfred Newman Beadle. This two-story residence perfectly embodies Beadle's signature aesthetic: sleek urban design, natural light and an incredible modular grid system that blurs the lines between indoor and out.The main level features light-filled living spaces that draw your eye toward a generous private courtyard--a secluded extension of your home perfect for al fresco dining. Upstairs, enjoy two spacious bedrooms with large windows and serene views of the lush, well-maintained grounds.Nestled in the heart of Arcadia, you are just steps away from legendary local favorites like La Grande Orange and Postino Wine Cafe. Experience the tranquility of a community famous for its 'solar sail' breezeways, five-foot 'Beadle Balls' lighting, and iconic entry fountains. Rarely available and always in high demand, this is your chance to own a timeless Al Beadle classic. convection oven and dishwasher replaced in 2025. HOA assessment has been collected and seller paid for roof repair and replacement to be done. Hot tub conveys for buyers enjoyment. AC replaced in 2024.
Sold for $445,000
Zillow last checked:
Listing updated:
Bought with:
Abby Kallay, SA705067000
Compass
Danny Kallay, SA512397000
Compass
Source: ARMLS,MLS#: 7026918
Price history
| Date | Event | Price |
|---|---|---|
| 7/22/2026 | Sold | $445,000-0.9%$435/sqft |
Source:  ARMLS #7026918 Report a problem ARMLS #7026918 Report a problem | ||
| 6/20/2026 | Pending sale | $449,000$438/sqft |
Source: ARMLS #7026918 Report a problem | ||
| 5/12/2026 | Listed for sale | $449,000+60.9%$438/sqft |
Source: ARMLS #7026918 Report a problem | ||
| 8/4/2017 | Sold | $279,000-0.3%$272/sqft |
Source: ARMLS #5635553 Report a problem | ||
| 7/25/2017 | Pending sale | $279,900$273/sqft |
Source: RE/MAX FOOTHILLS #5635553 Report a problem | ||
| 7/24/2017 | Listed for sale | $279,900$273/sqft |
Source: RE/MAX FOOTHILLS #5635553 Report a problem | ||
| 7/24/2017 | Pending sale | $279,900$273/sqft |
Source: RE/MAX FOOTHILLS #5635553 Report a problem | ||
| 7/20/2017 | Listed for sale | $279,900+2.7%$273/sqft |
Source: RE/MAX Foothills #5635553 Report a problem | ||
| 7/1/2017 | Listing removed | $272,500$266/sqft |
Source: Phoenician Properties Realty #5547255 Report a problem | ||
| 6/20/2017 | Price change | $272,500-2%$266/sqft |
Source: Phoenician Properties Realty #5547255 Report a problem | ||
| 6/15/2017 | Price change | $277,999+0%$271/sqft |
Source: Phoenician Properties Realty #5547255 Report a problem | ||
| 3/12/2017 | Price change | $277,900-0.7%$271/sqft |
Source: Phoenician Properties Realty #5547255 Report a problem | ||
| 2/11/2017 | Price change | $279,900-1.8%$273/sqft |
Source: Phoenician Properties Realty #5547255 Report a problem | ||
| 1/24/2017 | Price change | $284,900-3.4%$278/sqft |
Source: Phoenician Properties Realty #5547255 Report a problem | ||
| 1/16/2017 | Listed for sale | $294,900+17.4%$288/sqft |
Source: Phoenician Properties Realty #5547255 Report a problem | ||
| 5/27/2016 | Sold | $251,250-3.3%$245/sqft |
Source: Public Record Report a problem | ||
| 3/30/2016 | Listed for sale | $259,900+33.3%$254/sqft |
Source: HomeSmart #5420187 Report a problem | ||
| 11/6/2013 | Sold | $195,000+14900%$190/sqft |
Source: Public Record Report a problem | ||
| 2/2/2012 | Sold | $1,300-99.1%$1/sqft |
Source: ARMLS #4694481 Report a problem | ||
| 1/29/2012 | Listing removed | $1,350$1/sqft |
Source: Three Girls Real Estate We Know Urban Realty Report a problem | ||
| 12/31/2011 | Listed for rent | $1,350$1/sqft |
Source: Three Girls Real Estate We Know Urban Realty Report a problem | ||
| 7/5/2011 | Sold | $140,000+7.8%$137/sqft |
Source: Public Record Report a problem | ||
| 6/12/2011 | Price change | $129,900-7.1%$127/sqft |
Source: foreclosure.com Report a problem | ||
| 5/11/2011 | Price change | $139,900-9.7%$137/sqft |
Source: foreclosure.com Report a problem | ||
| 4/16/2011 | Listed for sale | $154,900-46.2%$151/sqft |
Source: foreclosure.com Report a problem | ||
| 2/7/2011 | Sold | $287,700-0.8%$281/sqft |
Source: Public Record Report a problem | ||
| 3/16/2007 | Sold | $290,000+215.2%$283/sqft |
Source: Public Record Report a problem | ||
| 12/10/2002 | Sold | $92,000+41.5%$90/sqft |
Source: Public Record Report a problem | ||
| 6/15/2001 | Sold | $65,000+54.8%$63/sqft |
Source: Public Record Report a problem | ||
| 8/16/1995 | Sold | $42,000$41/sqft |
Source: Public Record Report a problem | ||
Get a cash offer in 3 minutes
Find out how much your home could sell for in as little as 3 minutes with a no-obligation cash offer.
Estimated market value
$443,200
