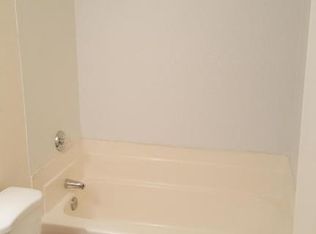
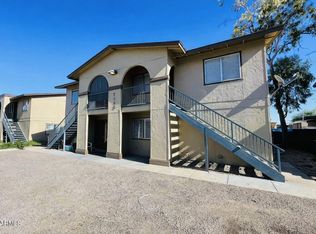
GREAT MULTI-UNIT INVESTMENT PROPERTY! 100% occupancy. Four units with private entrances, spacious floor plans, and ample parking. Updates include 3 updated showers, hot water heaters, & exterior paint. Unit 3 and 4 have a shared balcony. Unit 1 and 2 have spacious fenced patios. Each unit has a garage. Unit 1 has a two car garage. Regular maintenance performed. Property is walking distance to school, medical, shopping, Walmart, library, park, & more! Quick access to highway 17 and the 60!! Tenants' rights apply, do not disturb tenants.
For sale
$550,000
4401 N 53RD Lane, Phoenix, AZ 85031
9beds
8baths
4,300sqft
Multi Family
Built in 1973
-- sqft lot
$-- Zestimate®
$128/sqft
$-- HOA
What's special
Ample parkingSpacious floor plansExterior paint
- 3 days
- 229
- 24
Likely to sell faster than
Zillow last checked:
Listing updated:
Listed by:
Katie Hobgood 623-633-2710,
eXp Realty,
Matthew Hobgood 602-316-5317,
eXp Realty
Source: ARMLS,MLS#: 7071204
Facts & features
Interior
Bedrooms & bathrooms
- Bedrooms: 9
- Bathrooms: 8
Heating
- Electric
Cooling
- Ceiling Fan(s), Electric
Appliances
- Included: Built-In Range, Disposal, Dishwasher
- Laundry: W/D Hookup
Features
- Flooring: Carpet, Ceramic Tile, Vinyl
Interior area
- Total structure area: 4,300
- Total interior livable area: 4,300 sqft
Property
Parking
- Total spaces: 5
- Parking features: Paved, Add'l Parking Avail, On Street
- Covered spaces: 5
Features
- Exterior features: Sidewalk(s)
Lot
- Size: 8,371 Square Feet
- Dimensions: 8371
Details
- Parcel number: 14444066
- Zoning: MULTI
Construction
Type & style
- Home type: MultiFamily
- Property subtype: Multi Family
Materials
- Wood Frame, Painted, Stucco
- Roof: Tile
Condition
- Year built: 1973
Utilities & green energy
- Electric: SRP, Individual Meter
- Sewer: Public Sewer
- Water: Master Meter, City Franchise
Community & HOA
Community
- Features: No Pool
- Security: Security Lights
- Subdivision: PARKWAY VILLAGE
Location
- Region: Phoenix
Financial & listing details
- Price per square foot: $128/sqft
- Tax assessed value: $498,700
- Annual tax amount: $2,837
- Date on market: 9/1/2026
- Listing terms: Conventional
- Ownership: Fee Simple
- Electric utility on property: Yes
- Road surface type: Asphalt
Estimated market value
Not available
Estimated sales range
Not available
Not available
Price history
| Date | Event | Price |
|---|---|---|
| 9/1/2026 | Listed for sale | $550,000+57.1%$128/sqft |
Source:  ARMLS #7071204 Report a problem ARMLS #7071204 Report a problem | ||
| 3/26/2019 | Sold | $350,000+55.6%$81/sqft |
Source: Public Record Report a problem | ||
| 5/16/2016 | Sold | $225,000-30.8%$52/sqft |
Source: Public Record Report a problem | ||
| 3/11/2005 | Sold | $325,000+41.9%$76/sqft |
Source: Public Record Report a problem | ||
| 2/28/2003 | Sold | $229,000$53/sqft |
Source: ARMLS #1900365 Report a problem | ||
| 11/15/2002 | Sold | $229,000+19.9%$53/sqft |
Source: ARMLS #1868084 Report a problem | ||
| 2/9/2001 | Sold | $191,000$44/sqft |
Source: Public Record Report a problem | ||
Public tax history
| Year | Property taxes | Tax assessment |
|---|---|---|
| 2025 | $2,807 +2.8% | $49,870 -6.3% |
| 2024 | $2,731 -2.3% | $53,200 +261.9% |
| 2023 | $2,794 +5% | $14,699 -51.1% |
| 2022 | $2,659 +4.2% | $30,030 +10.2% |
| 2021 | $2,551 +4.5% | $27,260 +16.2% |
| 2020 | $2,441 -3.8% | $23,450 +14.8% |
| 2019 | $2,539 | $20,420 +8.3% |
| 2018 | $2,539 +3.4% | $18,860 +8% |
| 2017 | $2,455 +12.1% | $17,470 +14% |
| 2016 | $2,191 -6.4% | $15,330 +2.7% |
| 2015 | $2,341 | $14,930 +11.3% |
| 2014 | -- | $13,420 +64.5% |
| 2013 | -- | $8,160 -9.8% |
| 2012 | -- | $9,050 -20.8% |
| 2011 | -- | $11,420 -40.1% |
| 2010 | -- | $19,050 -36% |
| 2009 | -- | $29,760 -6.3% |
| 2008 | -- | $31,750 +17.2% |
| 2007 | -- | $27,100 +39.3% |
| 2006 | -- | $19,450 |
| 2005 | -- | $19,450 +22.7% |
| 2004 | -- | $15,850 |
| 2003 | -- | $15,850 +24.8% |
| 2002 | -- | $12,700 |
Find assessor info on the county website
Monthly payment
Est. payment
Payment breakdown
Explore the cost of this home by adjusting the details. Changes won't be saved.Climate risks
Neighborhood: Maryvale
Nearby schools
Schools provided by the listing agent
- Elementary: John F. Long
- Middle: Marc T. Atkinson Middle School & Gifted Academy
- High: Maryvale High School
- District: Cartwright Elementary District
Source: ARMLS. This data may not be complete. We recommend contacting the local school district to confirm school assignments for this home.


Similar homes
- $569,0007 bd3 ba2.1k sqft4542 N 50th Drive, Phoenix, AZ 85031For Sale
 MLS ID #7053573, Thomas Geninatti, Realty Exchange. ARMLS
 - $600,0007 bd4 ba2.8k sqft7143 N 66TH Drive, Glendale, AZ 85301For Sale
 MLS ID #7074579, Zachary Coty, Compass. ARMLS
 - $--8 bd4 ba2.8k sqft4002 N 58th Dr, Phoenix, AZ 85031Auction
 Auction.com 2
 - $550,0007 bd4 ba2.3k sqft6706 N 55TH Avenue, Glendale, AZ 85301For Sale
 MLS ID #7073538, Ubaldo Banuelos, Gentry Real Estate. ARMLS
