Skip main navigation
Off market
  • $449,700

    4401 N Orange Ave, Norridge, IL 60706

    3beds
    1baths
    6,026Square Feet
    VacantLand
    Built in 1956
    6,026 Square Feet Lot
    $449,700 Zestimate®
    $352/sqft
    $2,237 Estimated rent

    Home value

    $449,700

    $423,000 - $481,000

    $2,237/mo

    Zestimate® history
    Loading
    Loading...

    Owner options

    List your home for rent

    $2,237/mo

    Rent Zestimate®

    Find your next renter with Zillow Rental Manager. Plus, with online applications, you can quickly screen prospective tenants – for free.

    Learn more

    $2,237/mo

    Rent Zestimate®

    Refinance and save

    $3,172/mo

    Est. payment

    Refinancing to a lower rate could help reduce your monthly payments and save thousands over the life of the loan.

    See today's rates

    $3,172/mo

    Est. payment

    Explore your selling options

    Work with a Zillow partner agent

    Leverage their expertise and Zillow's premium Showcase listings to get your home seen by more buyers.

    Get started

    List with your own agent

    Get your home in front of millions of buyers by listing it on Zillow.

    Learn how to do it

    Sell it yourself

    Take full control of how buyers see your home on Zillow by listing For Sale by Owner (FSBO).

    List your home

    What's special

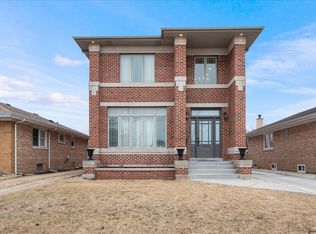
    BANK OWNED HOME PRICED FOR IMMEDIATE SALE. 3 BEDROOM RANCH, WITH ADDITION OFF OF REAR THAT CONNECTS WITH KITCHEN. HOME, HAS BEEN COMPLETELY UPDATED WITH NEWER KITCHEN AND BATH,, WINDOWS, ROOF AND REFINISHED HARDWOOD FLOORS. NEW CONCRETE, FRONT STEPS, NEWER WOOD DECK OFF OF REAR AND 2 CAR DETACHED, GARAGE WITH DRIVEWAY. FULL UNFINISHED BASEMENT. TCF BANK, OFFERS 100% FINANCING IF BUYER QUALIFIES! THIS HOME SHOW...

    This property is off market, which means it's not currently listed for sale or rent on Zillow. This may be different from what's available on other websites or public sources.
    Facts & features

    Interior

    Bedrooms & bathrooms
    • Bedrooms: 3
    • Bathrooms: 1
    Heating
    • Forced air
    Cooling
    • None
    Interior area
    • Total interior livable area: 1,277 sqft

    Property

    Parking
    • Parking features: Garage - Attached
    Features
    • Exterior features: Stone
    Lot
    • Size: 6,026 Square Feet
    Details
    • Parcel number: 1213109011

    Community & HOA

    Location
    • Region: Norridge

    Financial & listing details

    • Price per square foot: $352/sqft
    • Tax assessed value: $340,000

    Price history

    DateEventPrice
    6/17/2021Sold$330,000-4.3%$258/sqft
    Source: MRED as distributed by MLS GRID #11063206 Report a problem
    4/29/2021Contingent$344,900$270/sqft
    Source: MRED as distributed by MLS GRID #11063206 Report a problem
    4/23/2021Listed for sale$344,900+30.2%$270/sqft
    Source: MRED as distributed by MLS GRID #11063206 Report a problem
    6/8/2010Sold$265,000-3.6%$208/sqft
    Source: MRED as distributed by MLS GRID #07471265 Report a problem
    3/20/2010Price change$274,900-31.3%$215/sqft
    Source: Cedar Realty #07471265 Report a problem
    6/13/2009Listed for sale$399,900-8.5%$313/sqft
    Source: NRT Chicago #07241377 Report a problem
    12/4/2008Listing removed$437,000$342/sqft
    Source: ERA #3284 Report a problem
    10/1/2008Price change$437,000-2.3%$342/sqft
    Source: ERA #3284 Report a problem
    8/6/2008Listed for sale$447,500+4.1%$350/sqft
    Source: ERA #3284 Report a problem
    5/1/2006Sold$430,000+21.1%$337/sqft
    Source: Public Record Report a problem
    9/20/2005Sold$355,000$278/sqft
    Source: Public Record Report a problem

    Public tax history

    YearProperty taxesTax assessment
    2024-- $34,000 +0%
    2023$7,071 -7.5%$33,999
    2022$7,640 +36.6%$33,999 +34.2%
    2021$5,595 +1.5%$25,326
    2020$5,510 +0.3%$25,326 -10.9%
    2019$5,495 -0.7%$28,424 +13.2%
    2018$5,534 +2.2%$25,102
    2017$5,413 +2%$25,102
    2016$5,308 +3.3%$25,102 +10.1%
    2015$5,141 +1.2%$22,809
    2014$5,078 +2.4%$22,809
    2013$4,960 -11.1%$22,809 -19.3%
    2012$5,577 +2.4%$28,276
    2011$5,447 -5.2%$28,276
    2010$5,748 +5.2%$28,276 -17%
    2009$5,463 +19.6%$34,057 -15%
    2008$4,567 +5.9%$40,066
    2007$4,310 +1.3%$40,066 +33.3%
    2006$4,254 +1.8%$30,049
    2005$4,181 +167.4%$30,049
    2004$1,564 -52.2%$30,049 +26.6%
    2003$3,272 +5.9%$23,743
    2002$3,089 +16.5%$23,743
    2001$2,651 +33.9%$23,743 +20.1%
    2000$1,980 $19,767
    1999$1,980 $19,767
    Find assessor info on the county website

    Neighborhood: 60706

    Nearby schools

    GreatSchools rating
    Schools provided by the listing agent
    • Elementary: JOHN V LEIGH ELEMENTARY SCHOOL
    • Middle: JOHN V LEIGH ELEMENTARY SCHOOL
    • High: RIDGEWOOD COMM HIGH SCHOOL
    • District: 80

    Source: The MLS. This data may not be complete. We recommend contacting the local school district to confirm school assignments for this home.