Ranch Home with oak floors under stairs carpet, huge privacy fenced treed backyard. Professional Matterport Virtual 3D Tour, Walkthrough Video, and Floor Plans available in Virtual Tour Links. 3500+ sqft with 1860 sqft on ranch level with 3 main level bedrooms and 2.5 main level baths with multiple walk in closets and with walkout kitchen to deck. Full Finished Walkout Basement with 1716 sqft with 4th Bedroom and 1 more Full Bath plus bar and sink and almost another 1500 sqft plus 2 unfinished storage and workbench areas. 4 year old roof. 2 car garage plus side of garage camper/RV parking plus 4 more parking spots in driveway. Ask your agent for a walkthrough video link and for a 3 page list of the improvements made on the property since 1999. Park Hill School District In CANTERBURY ESTATES.
Sold
Price Unknown
4401 NW 65th Ct, Kansas City, MO 64151
4beds
3,536sqft
Single Family Residence
Built in 1987
0.39 Acres Lot
$473,300 Zestimate®
$--/sqft
$3,158 Estimated rent
Home value
$473,300
$421,000 - $530,000
$3,158/mo
Zestimate® history
Owner options
List your home for rent
$3,158/mo
Rent Zestimate®
Find your next renter with Zillow Rental Manager. Plus, with online applications, you can quickly screen prospective tenants – for free.
$3,158/mo
Rent Zestimate®
Refinance and save
Refinancing to a lower rate could help reduce your monthly payments and save thousands over the life of the loan.
Explore your selling options
Work with a Zillow partner agent
Leverage their expertise and Zillow's premium Showcase listings to get your home seen by more buyers.
Get startedList with your own agent
Get your home in front of millions of buyers by listing it on Zillow.
Learn how to do itSell it yourself
Take full control of how buyers see your home on Zillow by listing For Sale by Owner (FSBO).
List your homeWhat's special
Zillow last checked:
Listing updated:
Listed by:
Rob Lang 785-393-2274,
At Home Kansas
Bought with:
Renee Priemer, 2004012640
RE/MAX Heritage
Source: Heartland MLS as distributed by MLS GRID,MLS#: 2565374
Facts & features
Interior
Bedrooms & bathrooms
- Bedrooms: 4
- Bathrooms: 4
- Full bathrooms: 3
- 1/2 bathrooms: 1
Primary bedroom
- Level: Main
Bedroom 2
- Level: Main
Bedroom 3
- Level: Main
Bedroom 4
- Level: Basement
Heating
- Natural Gas
Cooling
- Electric
Appliances
- Included: Cooktop, Dishwasher, Dryer, Microwave, Refrigerator, Washer
- Laundry: Laundry Room, Main Level
Features
- Ceiling Fan(s), Pantry, Walk-In Closet(s)
- Flooring: Carpet, Vinyl
- Basement: Basement BR,Finished,Full,Walk-Out Access
- Number of fireplaces: 2
- Fireplace features: Basement, Living Room, Wood Burning Stove, Wood Burning, Fireplace Screen
Interior area
- Total structure area: 3,536
- Total interior livable area: 3,536 sqft
- Finished area above ground: 1,820
- Finished area below ground: 1,716
Property
Parking
- Total spaces: 2
- Parking features: Attached, Garage Door Opener, Garage Faces Front
- Attached garage spaces: 2
Features
- Patio & porch: Deck, Porch
- Fencing: Privacy,Wood
Lot
- Size: 0.39 Acres
- Features: City Limits, City Lot, Cul-De-Sac
Details
- Parcel number: 194020300001062000
Construction
Type & style
- Home type: SingleFamily
- Architectural style: Traditional
- Property subtype: Single Family Residence
Materials
- Brick/Mortar, Frame
- Roof: Composition
Condition
- Year built: 1987
Utilities & green energy
- Sewer: Public Sewer
- Water: Public
Community & HOA
Community
- Subdivision: Canterbury Estates
HOA
- Has HOA: No
Location
- Region: Kansas City
Financial & listing details
- Tax assessed value: $296,238
- Annual tax amount: $4,513
- Date on market: 8/8/2025
- Listing terms: Cash,Conventional,FHA,VA Loan
- Ownership: Private
- Road surface type: Paved
Price history
| Date | Event | Price |
|---|---|---|
| 10/6/2025 | Sold | -- |
Source:  Heartland MLS as distributed by MLS GRID #2565374 Report a problem Heartland MLS as distributed by MLS GRID #2565374 Report a problem | ||
| 9/8/2025 | Contingent | $500,000$141/sqft |
Source: My State MLS #11544014 Report a problem | ||
| 9/8/2025 | Pending sale | $500,000$141/sqft |
Source: Heartland MLS as distributed by MLS GRID #2565374 Report a problem | ||
| 7/28/2025 | Listed for sale | $500,000$141/sqft |
Source: My State MLS #11544014 Report a problem | ||
Public tax history
| Year | Property taxes | Tax assessment |
|---|---|---|
| 2025 | $4,738 +5% | $56,285 |
| 2024 | $4,513 +0.1% | $56,285 |
| 2023 | $4,506 +2.5% | $56,285 +5.9% |
| 2022 | $4,397 -0.3% | $53,149 |
| 2021 | $4,411 +18.1% | $53,149 +20% |
| 2020 | $3,734 | $44,282 +2.5% |
| 2018 | -- | $43,185 |
| 2017 | $3,600 -0.6% | $43,185 |
| 2016 | $3,621 -0.3% | $43,185 |
| 2015 | $3,633 +1.5% | $43,185 |
| 2013 | $3,577 | $43,185 |
| 2012 | -- | $43,185 |
| 2011 | -- | $43,185 |
| 2010 | -- | $43,185 |
| 2009 | -- | $43,185 |
Find assessor info on the county website
Neighborhood: Park Plaza
Nearby homes
- $461,0004 bd2 ba2.6k sqft4400 NW 65th Ct, Kansas City, MO 64151Off Market
- $388,7004 bd3 ba1.9k sqft4405 NW 65th Ct, Kansas City, MO 64151Off Market

- $426,1008 bd3 ba2.2k sqft4400 NW 65th St, Kansas City, MO 64151Off Market
- $390,1002 bd2 ba2.7k sqft4404 NW 65th St, Kansas City, MO 64151Off Market
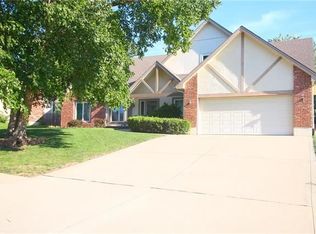
- $459,3004 bd2 ba3.7k sqft4408 NW 65th St, Kansas City, MO 64151Off Market
- $452,9004 bd2 ba2.5k sqft4409 NW 65th Ct, Kansas City, MO 64151Off Market
- $387,2003 bd3 ba2.1k sqft4312 NW 65th Pl, Kansas City, MO 64151Off Market
- $--4 bd3 ba3.3k sqft4402 NW 65th Ct, Kansas City, MO 64151Sold
Nearby schools
GreatSchools rating
- 5/10Thomas B. Chinn Elementary SchoolGrades: K-5Distance: 0.9 mi
- 5/10Plaza Middle SchoolGrades: 6-8Distance: 1.4 mi
- 9/10Park Hill High SchoolGrades: 9-12Distance: 3 mi
Get a cash offer in 3 minutes
Find out how much your home could sell for in as little as 3 minutes with a no-obligation cash offer.
Estimated market value
$473,300
Get a cash offer in 3 minutes
Find out how much your home could sell for in as little as 3 minutes with a no-obligation cash offer.
Estimated market value
$473,300
- Missouri
- Platte County
- Kansas City
- 64151
- Park Plaza
- 4401 NW 65th Ct
Nearby cities
Nearby neighborhoods
Nearby zip codes
Other Kansas City Topics
