Skip main navigation
Sold for $640,000
Street View
  • $640,000

    4401 Natahala Dr, Clinton, MD 20735

    4beds
    3,472sqft
    Single Family Residence
    Built in 1988
    0.31 Acres Lot
    $636,300 Zestimate®
    $184/sqft
    $4,065 Estimated rent

    Home value

    $636,300

    $566,000 - $719,000

    $4,065/mo

    Zestimate® history
    Loading
    Loading...

    Owner options

    List your home for rent

    $4,065/mo

    Rent Zestimate®

    Find your next renter with Zillow Rental Manager. Plus, with online applications, you can quickly screen prospective tenants – for free.

    Learn more

    $4,065/mo

    Rent Zestimate®

    Refinance and save

    $4,100/mo

    Est. payment

    Refinancing to a lower rate could help reduce your monthly payments and save thousands over the life of the loan.

    See today's rates

    $4,100/mo

    Est. payment

    Explore your selling options

    Work with a Zillow partner agent

    Leverage their expertise and Zillow's premium Showcase listings to get your home seen by more buyers.

    Get started

    List with your own agent

    Get your home in front of millions of buyers by listing it on Zillow.

    Learn how to do it

    Sell it yourself

    Take full control of how buyers see your home on Zillow by listing For Sale by Owner (FSBO).

    List your home

    What's special

    Functioning fireplaceBonus roomsCustom drapesGleaming hardwood floorsLarge deckNewer carpetCenter island
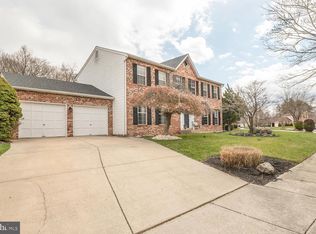
    STATELY COLONIAL IN CONVENIENT LOCATION, PRIDE OF OWNERSHIP SHOWS THROUGHOUT!! This home captures your attention at first glance with meticulous landscaping accenting its grand appearance.. As your enter, you'll instantly feel at home, gleaming hardwood floors throughout the main living area, sitting room that leads to the study, all the homes windows have been recently replaced, custom drapes adorning the windows in the front facing rooms of the home.. Dining room leads to the kitchen which features center island, granite counters, and newer stainless steel appliances.. Spacious family room with functioning fireplace leads to large deck which has been recently refinished overlooking the flat back yard with well kept lawn, great area for seasonal entertaining!. The upper level features newer carpet throughout, four spacious bedrooms including a true owners retreat with en suite and walk in closet.. The icing on the cake is the completely finished basement which is an entertainers dream complete with wet bar, two bonus rooms which can be used for just about anything, and full bathroom making it an all inclusive third level of the home.. Newer hot water heater and HVAC unit, lawn irrigation system, smart lock entrance and security cameras included.. Large two car garage... This home offers so much and is a short drive to shops and restaurants, the beltway, DC and Northern VA, won't last long, schedule your showing today!!

    Zillow last checked:

    Listing updated:

    Listed by:

    Nick Poliansky 301-392-7048,

    Keller Williams Preferred Properties

    Bought with:

    Lisa Bailey-Harper, 578328

    LPT Realty, LLC

    Source: Bright MLS,MLS#: MDPG2145836MLS Logo

    Facts & features

    Interior

    Bedrooms & bathrooms
    • Bedrooms: 4
    • Bathrooms: 4
    • Full bathrooms: 3
    • 1/2 bathrooms: 1
    • Main level bathrooms: 1
    Basement
    • Area: 2176
    Heating
    • Heat Pump, Central
    Cooling
    • Central Air, Electric
    Appliances
    • Included: Electric Water Heater
    Features
    • Basement: Full,Finished,Walk-Out Access
    • Number of fireplaces: 1
    Interior area
    • Total structure area: 4,560
    • Total interior livable area: 3,472 sqft
    • Finished area above ground: 2,384
    • Finished area below ground: 1,088

    Property

    Parking
    • Total spaces: 2
    • Parking features: Garage Faces Front, Attached
    • Attached garage spaces: 2
    Accessibility
    • Accessibility features: None
    Features
    • Levels: Three
    • Stories: 3
    • Pool features: None
    Lot
    • Size: 0.31 Acres
    Details
    • Additional structures: Above Grade, Below Grade
    • Parcel number: 17090976902
    • Zoning: RR
    • Special conditions: Standard

    Construction

    Type & style
    • Home type: SingleFamily
    • Architectural style: Colonial
    • Property subtype: Single Family Residence
    Materials
    • Frame
    • Foundation: Concrete Perimeter
    Condition
    • New construction: No
    • Year built: 1988

    Utilities & green energy

    • Sewer: Public Sewer
    • Water: Public

    Community & neighborhood

    Location
    • Region: Clinton
    • Subdivision: Clinton View - Plat One

    HOA & financial

    HOA
    • Has HOA: Yes
    • HOA fee: $90 annually
    • Association name: CLINTON VIEW HOMEOWNERS ASSOCIATION

    Other

    Other facts
    • Listing agreement: Exclusive Right To Sell
    • Ownership: Fee Simple

    Price history

    DateEventPrice
    5/2/2025Sold$640,000$184/sqft
    Source: Bright MLS #MDPG2145836 Report a problem
    4/1/2025Pending sale$640,000+2.4%$184/sqft
    Source: Bright MLS #MDPG2145836 Report a problem
    4/1/2025Listing removed$625,000$180/sqft
    Source: Bright MLS #MDPG2145836 Report a problem
    3/27/2025Listed for sale$625,000+171.8%$180/sqft
    Source: Bright MLS #MDPG2145836 Report a problem
    5/27/1999Sold$229,950$66/sqft
    Source: Public Record Report a problem

    Public tax history

    YearProperty taxesTax assessment
    2025$7,406 +50.8%$471,500 +6.8%
    2024$4,911 +7.3%$441,633 +7.3%
    2023$4,579 +7.8%$411,767 +7.8%
    2022$4,247 +7.8%$381,900 +7.8%
    2021$3,941 +8.4%$354,400 +8.4%
    2020$3,635 -15.5%$326,900 +13%
    2019$4,300 $289,400
    2018$4,300 +3.6%$289,400 +3.6%
    2017$4,152 +7.2%$279,400 +3.7%
    2016$3,872 $269,400 +1.5%
    2015$3,872 $265,333 +1.6%
    2014$3,872 $261,267 +1.6%
    2013-- $257,200
    2012-- $257,200
    2011-- $257,200 -39.4%
    2010-- $424,550 +6.2%
    2009-- $399,796 +6.6%
    2008-- $375,043 +7.1%
    2007-- $350,290 +16.4%
    2006-- $301,046 +19.6%
    2005-- $251,803 +24.3%
    2004-- $202,560
    2003-- $202,560 +2.1%
    2002-- $198,320 +4.5%
    2001-- $189,840

    Find assessor info on the county website

    Neighborhood: 20735

    Nearby schools

    GreatSchools rating
    Schools provided by the listing agent
    • District: Prince George's County Public Schools

    Source: Bright MLS. This data may not be complete. We recommend contacting the local school district to confirm school assignments for this home.

    Get a cash offer in 3 minutes
    Find out how much your home could sell for in as little as 3 minutes with a no-obligation cash offer.
    Estimated market value
    $636,300
    Get a cash offer in 3 minutes
    Find out how much your home could sell for in as little as 3 minutes with a no-obligation cash offer.
    Estimated market value
    $636,300