Skip main navigation
Sold for $285,000
  • $285,000

    4401 Needham Ave, Dunsmuir, CA 96025

    2beds
    1baths
    1,063sqft
    Single Family Residence
    Built in ----
    6,969 Square Feet Lot
    $284,600 Zestimate®
    $268/sqft
    $1,285 Estimated rent

    Home value

    $284,600

    $179,000 - $450,000

    $1,285/mo

    Zestimate® history
    Loading
    Loading...

    Owner options

    List your home for rent

    $1,285/mo

    Rent Zestimate®

    Find your next renter with Zillow Rental Manager. Plus, with online applications, you can quickly screen prospective tenants – for free.

    Learn more

    $1,285/mo

    Rent Zestimate®

    Refinance and save

    $1,781/mo

    Est. payment

    Refinancing to a lower rate could help reduce your monthly payments and save thousands over the life of the loan.

    See today's rates

    $1,781/mo

    Est. payment

    Explore your selling options

    Work with a Zillow partner agent

    Leverage their expertise and Zillow's premium Showcase listings to get your home seen by more buyers.

    Get started

    List with your own agent

    Get your home in front of millions of buyers by listing it on Zillow.

    Learn how to do it

    Sell it yourself

    Take full control of how buyers see your home on Zillow by listing For Sale by Owner (FSBO).

    List your home

    What's special

    Miniature farmWoodland cottageFully fenced backyardPrivate retreatNumerous water featuresHard wood floorsCustom tile
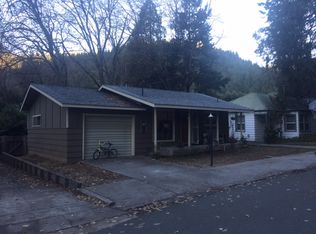
    Charming woodland cottage, set conveniently within the historic city of Dunsmuir, just a few minutes walk from the Upper Sacramento River. The exterior and interior have been cared for with meticulous attention to detail, and it is now your opportunity to receive a home that you can fully appreciate on the first day, and for years to come. Hard wood floors and custom tile nicely complement the cozy living space, while the fully fenced backyard is an outdoor extension of the house, a miniature farm, and private retreat, all in one. Barbeque area and paved patios make hosting outside an enjoyable experience. A vegetable garden and low maintenance front yard gives the balance of functionality and beauty, not to mention the numerous water features. Enjoy hiking to waterfalls, fly-fishing, skiing in winter, and all the amazing nature that the Mount Shasta region offers. Call your Realtor today to schedule a showing!

    Zillow last checked:

    Listing updated:

    Listed by:

    Matthew Bryan 530-859-2156,

    Elite Real Estate Group

    Bought with:

    Cassandra Sandmeyer, DRE #:02178850

    Shasta Sotheby's International Realty

    Source: SMLS,MLS#: 20250560MLS Logo

    Facts & features

    Interior

    Bedrooms & bathrooms
    • Bedrooms: 2
    • Bathrooms: 1
    Bathroom
    • Features: Tile Floors
    Heating
    • Monitor-Electric
    Appliances
    • Included: Gas Range, Gas Oven
    • Laundry: Laundry Room
    Features
    • High Speed Internet
    • Flooring: Wood
    • Doors: French Doors
    Interior area
    • Total structure area: 1,063
    • Total interior livable area: 1,063 sqft

    Property

    Parking
    • Parking features: Attached, Paved
    • Has attached garage: Yes
    • Has uncovered spaces: Yes
    Features
    • Patio & porch: Patio
    • Exterior features: Garden, Pond
    • Fencing: Wood
    • Has view: Yes
    • View description: Hills, Valley, Trees/Woods
    • Waterfront features: Pond
    Lot
    • Size: 6,969 Square Feet
    • Dimensions: 140' x 50'
    • Features: Landscaped
    • Topography: Level
    Details
    • Additional structures: Shed(s)
    • Parcel number: 059153090000

    Construction

    Type & style
    • Home type: SingleFamily
    • Architectural style: Classic,Cottage,Country
    • Property subtype: Single Family Residence
    Materials
    • Shingle Siding, Wood Siding
    • Foundation: Concrete Perimeter
    • Roof: Metal
    Condition
    • 70+ yrs

    Utilities & green energy

    • Sewer: Sewer
    • Water: Public
    • Utilities for property: Electricity

    Community & HOA

    Location
    • Region: Dunsmuir

    Financial & listing details

    • Price per square foot: $268/sqft
    • Tax assessed value: $90,550
    • Annual tax amount: $948
    • Date on market: 5/16/2025
    • Cumulative days on market: 241 days
    • Road surface type: Paved

    Price history

    DateEventPrice
    3/26/2026Sold$285,000-4.7%$268/sqft
    Source: SMLS #20250560 Report a problem
    3/2/2026Pending sale$299,000$281/sqft
    Source: SMLS #20250560 Report a problem
    9/12/2025Listed for sale$299,000$281/sqft
    Source: SMLS #20250560 Report a problem
    8/22/2025Pending sale$299,000$281/sqft
    Source: SMLS #20250560 Report a problem
    7/1/2025Listed for sale$299,000$281/sqft
    Source: SMLS #20250560 Report a problem
    6/5/2025Pending sale$299,000$281/sqft
    Source: SMLS #20250560 Report a problem
    5/16/2025Listed for sale$299,000$281/sqft
    Source: SMLS #20250560 Report a problem

    Public tax history

    YearProperty taxesTax assessment
    2025$948 +1.8%$90,550 +2%
    2024$932 +2%$88,776 +2%
    2023$914 +1.9%$87,037 +2%
    2022$897 +1.9%$85,331 +2%
    2021$880 +0.9%$83,658 +1%
    2020$872 +1.9%$82,801 +2%
    2019$856 +2%$81,178 +2%
    2018$840 $79,587 +2%
    2017-- $78,027 +2%
    2016-- $76,498 +1.5%
    2015-- $75,350 +2%
    2014-- $73,875 +0.5%
    2013-- $73,542 +2%
    2012-- $72,101 +2%
    2011-- $70,688 +0.8%
    2010-- $70,160 -0.2%
    2009-- $70,327 +2%
    2008-- $68,949 +2%
    2007-- $67,598 +2%
    2006-- $66,274 +2%
    2005-- $64,976 +2%
    2004-- $63,703 +1.9%
    2003-- $62,536 +2%
    2002-- $61,311 +2%
    2001-- $60,109
    Find assessor info on the county website

    Neighborhood: 96025

    Nearby schools

    GreatSchools rating
    Get pre-qualified for a loan
    At Zillow Home Loans, we can pre-qualify you in as little as 5 minutes with no impact to your credit score.

    An equal housing lender. NMLS #10287.