Skip main navigation
Pending
  • $398,000

    4401 Oakview Dr, Trinity, NC 27370

    3beds
    3,040sqft
    : 
    $2,361/mo
    Get pre-qualified
    Stick/Site Built, Residential, Single Family Residence
    Built in 1983
    1.28 Acres Lot
    $-- Zestimate®
    $--/sqft
    $5/mo HOA

    What's special

    Cathedral ceilingWalls of windowsRustic two-story stone fireplaceOpen light-filled space
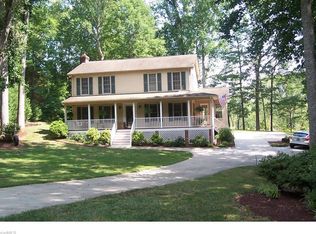
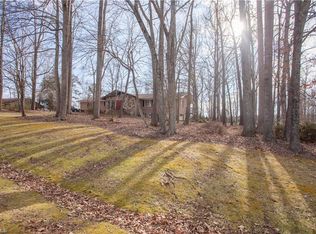
    Tucked into the woods on a private cul-de-sac in Kynwood Village, this custom-built home sits off the road on over 1.25 acres—offering a level of privacy and setting that's hard to find. A rustic two-story stone fireplace, anchors the great room, where a cathedral ceiling and walls of windows create an open, light-filled space that flows right into the kitchen—true lodge-style living. The primary suite offers direct access to the back deck, while a private second bedroom upstairs features its own loft setting and balcony. The finished basement adds serious versatility: a workroom with its own exterior entrance, a full bath, a den with a wood-burning stove, and generous garage space—4 bays total, one with HVAC run to it. Outside, a large deck overlooks a sprawling backyard with a creek and a historic Native American stone dam, all framed by mature woods. Custom-built and truly one of a kind, this property is a rare retreat. Lot #6 beside it can be purchased with the home.
    10 days
    1,293
    101

    Likely to sell faster than

    Zillow last checked:

    Listing updated:

    Listed by:

    Mary Powell DeLille 336-471-5108,

    DeLille HOME

    Source: Triad MLS,MLS#: 1231186MLS Logo

      Facts & features

      Interior

      Bedrooms & bathrooms
      • Bedrooms: 3
      • Bathrooms: 4
      • Full bathrooms: 3
      • 1/2 bathrooms: 1
      • Main level bathrooms: 2
      Primary bedroom
      • Level: Main
      • Dimensions: 23.25 x 13.08
      Bedroom 2
      • Level: Second
      • Dimensions: 13 x 10.08
      Bedroom 3
      • Level: Main
      • Dimensions: 17.25 x 9.92
      Den
      • Level: Basement
      • Dimensions: 22.58 x 15.33
      Dining room
      • Level: Main
      • Dimensions: 17.33 x 12.92
      Great room
      • Level: Main
      • Dimensions: 23 x 19.08
      Kitchen
      • Level: Main
      • Dimensions: 19.67 x 12.75
      Laundry
      • Level: Main
      • Dimensions: 8.67 x 6.08
      Workshop
      • Level: Basement
      • Dimensions: 17.75 x 14.92
      Heating
      • Heat Pump, Electric
      Cooling
      • Central Air
      Appliances
      • Included: Oven, Cooktop, Dishwasher, Electric Water Heater
      • Laundry: Dryer Connection, Main Level, Washer Hookup
      Features
      • Soaking Tub, Kitchen Island, Separate Shower, Vaulted Ceiling(s)
      • Flooring: Carpet, Vinyl
      • Basement: Finished, Basement
      • Attic: Access Only
      • Number of fireplaces: 1
      • Fireplace features: Gas Log, Living Room
      Interior area
      • Total structure area: 3,040
      • Total interior livable area: 3,040 sqft
      • Finished area above ground: 2,368
      • Finished area below ground: 672

      Property

      Parking
      • Total spaces: 5
      • Parking features: Carport, Driveway, Garage, Garage Door Opener, Attached, Detached Carport
      • Attached garage spaces: 5
      • Has carport: Yes
      • Has uncovered spaces: Yes
      Features
      • Levels: One and One Half
      • Stories: 1
      • Exterior features: Balcony
      • Pool features: Community
      • Waterfront features: Creek
      Lot
      • Size: 1.28 Acres
      • Dimensions: 65 x 363 x 139 x 225 x 202
      Details
      • Additional structures: Storage
      • Parcel number: 7726458907
      • Zoning: RR
      • Special conditions: Owner Sale

      Construction

      Type & style
      • Home type: SingleFamily
      • Property subtype: Stick/Site Built, Residential, Single Family Residence
      Materials
      • Brick, Wood Siding
      Condition
      • Year built: 1983

      Utilities & green energy

      • Sewer: Septic Tank
      • Water: Public

      Community & HOA

      Community
      • Subdivision: Kynwood Village
      HOA
      • Has HOA: Yes
      • HOA fee: $60 annually
      Location
      • Region: Trinity

      Financial & listing details

      • Tax assessed value: $258,650
      • Annual tax amount: $1,687
      • Date on market: 8/21/2026
      • Cumulative days on market: 15 days
      • Listing agreement: Exclusive Right To Sell
      • Listing terms: Cash,Conventional,FHA,VA Loan

        Estimated market value

        Not available

        Estimated sales range

        Not available

        Not available

        Price history

        DateEventPrice
        8/26/2026Pending sale$398,000
        Source: Triad MLS #1231186 Report a problem
        8/21/2026Listed for sale$398,000
        Source: Triad MLS #1231186 Report a problem

        Public tax history

        YearProperty taxesTax assessment
        2025$1,687 $258,650
        2024$1,687 $258,650
        2023$1,687 +21.2%$258,650 +46%
        2022$1,392 $177,180
        2021$1,392 +0.9%$177,180
        2020$1,379 $177,180
        2019-- $177,180 +12.5%
        2016$1,231 -0.3%$157,516
        2015$1,235 --
        2014-- $157,516 -6.6%
        2012-- $168,620
        2011-- $168,620
        2010-- $168,620
        2008-- --
        2007-- --
        2006-- --
        2005-- --
        2004-- --
        2003-- --
        2002-- --
        2001-- --
        Find assessor info on the county website

        Monthly payment

        Est. payment

        Payment breakdown

        Explore the cost of this home by adjusting the details. Changes won't be saved.
        All calculations are estimates and provided by Zillow, Inc. for informational purposes only. Actual amounts may vary.
        HOA fees may include property taxes on listings classified as Co-Ops. Contact the listing agent and/or owner for fee details.
        See how much you could borrow to make a competitive offer.

        Climate risks

        Neighborhood: 27370

        Getting around

        0 / 100
        Car-Dependent
        17 / 100
        Somewhat Bikeable

        Nearby schools

        GreatSchools rating

        A local agent can set up tours, give advice and negotiate with sellers.

        A local lender can help you make sure your offer is ready when you are.

        Browse local experts