Move-in ready and available for a quick closing to ensure you are settled in for the Holiday's, this spacious and luxurious executive home was designed for entertaining! Nestled in a serene neighborhood, this magnificent residence offers a host of impressive features throughout. Upon entry you are welcomed by an inviting foyer that leads seamlessly into the expansive living spaces. The layout on the main level offers an effortless flow from the office, formal dining area, gourmet kitchen, living room, and a primary suite. The level also boasts a beautiful sunroom that creates a captivating space for relaxation and enjoyment that can be opened to extend the breakfast area for large family gatherings and hosting events. The upstairs offers four spacious rooms, two full bathrooms, and storage space. The largest room can be used as a second primary suite with a large sitting room attached. As you venture downstairs you'll discover a beautifully finished terrace level that extends the entertainment options of this home. Designed for ultimate enjoyment, the terrace level features a spacious recreation room, complete with a wet bar, game area, exercise room, and an additional bedroom and full bathroom. The downstairs also makes the perfect in-law suite with the addition of a small toaster oven to make it a fully functioning accessory unit. Once you step outside you will find even more opportunity to entertain or just relax. The outdoor space offers an expansive tiered patio with cozy seating arrangements, garden area, play space, and a covered hot tub area. One of the tiered patios features a smooth and seamless concrete finish to allow for the perfect game of basketball or simply practicing your roller skating skills. Conveniently located near schools, parks, shopping, and dining, this home offers the perfect blend of luxury, comfort, and entertainment, making it an ideal place to call home.
Closed
$585,000
4401 Oliver Ln, Douglasville, GA 30135
6beds
4,075sqft
Single Family Residence, Residential
Built in 1995
0.42 Acres Lot
$571,100 Zestimate®
$144/sqft
$4,244 Estimated rent
Home value
$571,100
$491,000 - $668,000
$4,244/mo
Zestimate® history
Owner options
List your home for rent
$4,244/mo
Rent Zestimate®
Find your next renter with Zillow Rental Manager. Plus, with online applications, you can quickly screen prospective tenants – for free.
$4,244/mo
Rent Zestimate®
Refinance and save
$4,145/mo
Est. payment
Refinancing to a lower rate could help reduce your monthly payments and save thousands over the life of the loan.
$4,145/mo
Est. payment
Explore your selling options
Work with a Zillow partner agent
Leverage their expertise and Zillow's premium Showcase listings to get your home seen by more buyers.
Get startedList with your own agent
Get your home in front of millions of buyers by listing it on Zillow.
Learn how to do itSell it yourself
Take full control of how buyers see your home on Zillow by listing For Sale by Owner (FSBO).
List your homeWhat's special
Zillow last checked:
Listing updated:
Listed by:
Chris Rentz,
Pioneer Residential
Bought with:
KEISHIA NIBLACK, 270230
Millennial Properties Realty, LLC.
Source: FMLS GA,MLS#: 7482606
Facts & features
Interior
Bedrooms & bathrooms
- Bedrooms: 6
- Bathrooms: 5
- Full bathrooms: 4
- 1/2 bathrooms: 1
- Main level bathrooms: 1
- Main level bedrooms: 1
Rooms
- Room types: Basement, Bonus Room, Exercise Room, Game Room, Kitchen, Living Room, Media Room, Office, Sun Room
Primary bedroom
- Features: Master on Main, Oversized Master, Split Bedroom Plan
- Level: Master on Main, Oversized Master, Split Bedroom Plan
Bedroom
- Features: Master on Main, Oversized Master, Split Bedroom Plan
Primary bathroom
- Features: Double Vanity, Separate Tub/Shower, Vaulted Ceiling(s), Whirlpool Tub
Dining room
- Features: Seats 12+, Separate Dining Room
Kitchen
- Features: Breakfast Room, Cabinets Other, Pantry, Second Kitchen, Solid Surface Counters, Stone Counters, View to Family Room
Heating
- Zoned
Cooling
- Ceiling Fan(s), Central Air, Zoned
Appliances
- Included: Dishwasher, Double Oven, Gas Range, Microwave, Refrigerator
- Laundry: In Hall, Laundry Room
Features
- Crown Molding, Double Vanity, Entrance Foyer 2 Story, High Speed Internet, His and Hers Closets, Tray Ceiling(s), Vaulted Ceiling(s), Walk-In Closet(s), Wet Bar
- Flooring: Carpet, Hardwood
- Windows: Double Pane Windows
- Basement: Boat Door,Exterior Entry,Finished,Finished Bath,Full,Interior Entry
- Number of fireplaces: 1
- Fireplace features: Gas Starter
- Common walls with other units/homes: No Common Walls
Interior area
- Total structure area: 4,075
- Total interior livable area: 4,075 sqft
- Finished area above ground: 3,263
- Finished area below ground: 1,306
Property
Parking
- Total spaces: 2
- Parking features: Garage, Garage Faces Front, Kitchen Level, Storage
- Garage spaces: 2
Accessibility
- Accessibility features: None
Features
- Levels: Two
- Stories: 2
- Patio & porch: Patio
- Exterior features: Garden, Lighting, Private Yard, Storage, Other
- Pool features: None
- Has spa: Yes
- Spa features: Bath, Private
- Fencing: Back Yard,Fenced,Privacy
- Has view: Yes
- View description: Other
- Waterfront features: None
- Body of water: None
Lot
- Size: 0.42 Acres
- Features: Back Yard, Cul-De-Sac, Front Yard, Landscaped, Private
Details
- Additional structures: Shed(s), Other
- Parcel number: 00580150118
- Other equipment: Irrigation Equipment, Satellite Dish
- Horse amenities: None
Construction
Type & style
- Home type: SingleFamily
- Architectural style: Traditional
- Property subtype: Single Family Residence, Residential
Materials
- Brick 4 Sides
- Foundation: None
- Roof: Composition
Condition
- Resale
- New construction: No
- Year built: 1995
Details
- Warranty included: Yes
Utilities & green energy
- Electric: 220 Volts
- Sewer: Public Sewer
- Water: Public
- Utilities for property: Cable Available, Electricity Available, Natural Gas Available, Sewer Available
Green energy
- Energy efficient items: None
- Energy generation: None
Community & HOA
Community
- Features: Clubhouse, Golf, Homeowners Assoc, Near Schools, Near Shopping, Park, Playground, Pool, Sidewalks, Tennis Court(s)
- Security: Fire Alarm, Security Service, Smoke Detector(s)
- Subdivision: Chapel Hills
HOA
- Has HOA: Yes
- Services included: Reserve Fund, Swim, Tennis
- HOA fee: $600 annually
- HOA phone: 770-949-6536
Location
- Region: Douglasville
Financial & listing details
- Price per square foot: $144/sqft
- Tax assessed value: $531,200
- Annual tax amount: $7,210
- Date on market: 11/6/2024
- Cumulative days on market: 13 days
- Listing terms: Cash,Conventional,FHA,VA Loan,Other
- Electric utility on property: Yes
- Road surface type: Asphalt
Price history
| Date | Event | Price |
|---|---|---|
| 1/13/2025 | Sold | $585,000-1.7%$144/sqft |
Source:  FMLS GA #7482606 Report a problem FMLS GA #7482606 Report a problem | ||
| 12/30/2024 | Pending sale | $595,000$146/sqft |
Source:  GAMLS #10408721 Report a problem GAMLS #10408721 Report a problem | ||
| 12/10/2024 | Listed for sale | $595,000$146/sqft |
Source: GAMLS #10408721 Report a problem | ||
| 11/28/2024 | Pending sale | $595,000$146/sqft |
Source: FMLS GA #7482606 Report a problem | ||
| 11/6/2024 | Listed for sale | $595,000-0.8%$146/sqft |
Source: GAMLS #10408721 Report a problem | ||
| 10/17/2024 | Listing removed | $600,000$147/sqft |
Source: FMLS GA #7425711 Report a problem | ||
| 9/4/2024 | Pending sale | $600,000$147/sqft |
Source: FMLS GA #7425711 Report a problem | ||
| 8/22/2024 | Price change | $600,000-3.2%$147/sqft |
Source: GAMLS #10343637 Report a problem | ||
| 7/23/2024 | Listed for sale | $620,000$152/sqft |
Source: GAMLS #10343637 Report a problem | ||
| 7/12/2024 | Listing removed | -- |
Source: GAMLS #10277264 Report a problem | ||
| 6/17/2024 | Price change | $620,000-3%$152/sqft |
Source: GAMLS #10277264 Report a problem | ||
| 5/14/2024 | Price change | $639,000-1.5%$157/sqft |
Source: GAMLS #10277264 Report a problem | ||
| 4/5/2024 | Listed for sale | $649,000+123%$159/sqft |
Source: GAMLS #10277264 Report a problem | ||
| 8/10/2012 | Sold | $291,000-2%$71/sqft |
Source: Public Record Report a problem | ||
| 7/10/2012 | Pending sale | $297,000$73/sqft |
Source: Prudential Georgia Realty #5016959 Report a problem | ||
| 6/7/2012 | Listed for sale | $297,000$73/sqft |
Source: Prudential Georgia Realty #5016959 Report a problem | ||
| 5/26/2012 | Pending sale | $297,000$73/sqft |
Source: Prudential Georgia Realty #5016959 Report a problem | ||
| 5/10/2012 | Listed for sale | $297,000+4.6%$73/sqft |
Source: Prudential Georgia Realty #5016959 Report a problem | ||
| 10/28/2008 | Sold | $283,900+28.8%$70/sqft |
Source: Public Record Report a problem | ||
| 7/2/1996 | Sold | $220,500$54/sqft |
Source: Public Record Report a problem | ||
Public tax history
| Year | Property taxes | Tax assessment |
|---|---|---|
| 2025 | $7,365 -9.4% | $212,480 -10.5% |
| 2024 | $8,125 +12.7% | $237,440 |
| 2023 | $7,210 -4.2% | $237,440 +8.2% |
| 2022 | $7,523 +36.8% | $219,520 +41.2% |
| 2021 | $5,500 -0.1% | $155,520 |
| 2020 | $5,506 +2.1% | $155,520 +2.5% |
| 2019 | $5,393 -5.7% | $151,680 -5.6% |
| 2018 | $5,718 +23.2% | $160,720 +31.5% |
| 2017 | $4,641 +1.7% | $122,240 +2% |
| 2016 | $4,565 -0.1% | $119,880 +4.2% |
| 2015 | $4,571 | $115,080 +12.8% |
| 2014 | $4,571 +9.1% | $102,040 -12.3% |
| 2013 | $4,189 | $116,400 |
| 2012 | -- | -- |
| 2011 | -- | -- |
| 2010 | -- | -- |
| 2009 | $4,632 +13.4% | -- |
| 2007 | $4,083 -3% | -- |
| 2006 | $4,209 +6.1% | -- |
| 2005 | $3,965 | -- |
| 2004 | -- | -- |
| 2003 | $3,343 -0.8% | -- |
| 2002 | $3,368 +9.8% | -- |
| 2001 | $3,068 -4.8% | -- |
| 2000 | $3,222 | -- |
Find assessor info on the county website
Neighborhood: 30135
Nearby homes
- $122,5004 bd5 ba-- sqft4409 Oliver Ln, Douglasville, GA 30135Sold
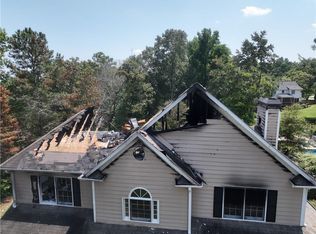
- $396,4004 bd2 ba2.6k sqft4391 Oliver Ln, Douglasville, GA 30135Off Market
- $277,0003 bd3 ba1.6k sqft4378 Turnberry Ct, Douglasville, GA 30135Off Market

- $294,7004 bd2 ba2k sqft4368 Turnberry Ct, Douglasville, GA 30135Off Market
- $464,8005 bd4 ba2.5k sqft4411 Oliver Ln, Douglasville, GA 30135Off Market
- $285,2004 bd2 ba2k sqft4388 Turnberry Ct, Douglasville, GA 30135Off Market
- $390,8003 bd3 ba2.3k sqft4390 Oliver Ln, Douglasville, GA 30135Off Market
- $574,0005 bd4 ba4.3k sqft4400 Oliver Ln, Douglasville, GA 30135For Sale
Nearby schools
GreatSchools rating
- 5/10Chapel Hill Elementary SchoolGrades: PK-5Distance: 1.7 mi
- 8/10Chapel Hill Middle SchoolGrades: 6-8Distance: 0.5 mi
- 6/10Chapel Hill High SchoolGrades: 9-12Distance: 2 mi
Schools provided by the listing agent
- Elementary: Chapel Hill - Douglas
- Middle: Chapel Hill - Douglas
- High: Chapel Hill
Source: FMLS GA. This data may not be complete. We recommend contacting the local school district to confirm school assignments for this home.
Get a cash offer in 3 minutes
Find out how much your home could sell for in as little as 3 minutes with a no-obligation cash offer.
Estimated market value
$571,100
Get a cash offer in 3 minutes
Find out how much your home could sell for in as little as 3 minutes with a no-obligation cash offer.
Estimated market value
$571,100
- Georgia
- Douglas County
- Douglasville
- 30135
- 4401 Oliver Ln
Nearby cities
Nearby zip codes
Other Douglasville Topics
