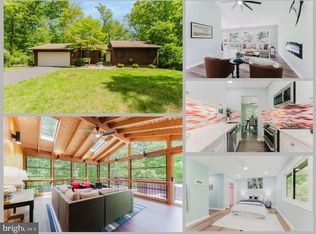
Welcome home to 4401 OSSIAN HALL LANE, ANNANDALE, VA in the highly sought-after TRURO neighborhood! This beautiful contemporary 4 Bedroom, 3 ½ Bath Move-In ready home features fresh Interior paint throughout all 3 finished levels, new Luxury Vinyl Plank flooring in lower level and new Carpeting on stairwells and upper level**Enjoy the open floor plan with your family and friends in the mid-century modern vibe Living and Dining area with amazing backyard views through the oversized windows**The Gourmet Kitchen is a chef’s delight with stunning black Quartz countertops, stainless steel appliances, island with pendant lights and spacious pantry**The upper level offers an expansive Primary Bedroom with new ceiling fan, walk in closet and attached private full bathroom with custom tile work, shower glass door and vanity. Two additional spacious bedrooms – one with walk in closet and a full hall bathroom complete the upper level**The fully-finished, walkout basement provides an additional full sized spacious 4th Bedroom, full Bathroom, Family Room with cozy wood burning fireplace with new luxury vinyl plank flooring. The lower level includes a Kitchenette with a sink & stove and access to a charming outdoor patio with Hot Tub (sold As-Is)**This home is nestled on a prime cul-de-sac location within the popular Truro Community: pool, walking trails, basketball/tennis courts, tot lots and active swim, dive, and tennis program nearby and within the outstanding FCPS Woodson-Frost-Wakefield Forest school pyramid** LOCATION is EXCELLENT--A commuter's dream with easy access to major transportation routes: minutes away from I-495, less than 5 miles to Dunn Loring Metro, and less than 10 miles to Springfield Metro. The I-495 Express Lanes can be accessed via the Braddock Road Exit. Education and cultural resources are within reach, with Northern Virginia Community College, Kings Park Library, and George Mason University all in close proximity. You'll find plenty of shopping options nearby, including Trader Joe’s, King’s Park Plaza, and Peet’s Coffee. The vibrant Mosaic Shopping District is less than 4 miles away, while Tysons Corner Center is less than 9 miles - offering a wealth of shopping, dining and entertainment. Look no further—YOU ARE HOME!!
Sold for $935,000
$935,000
4401 Ossian Hall Ln, Annandale, VA 22003
4beds
2,024sqft
Single Family Residence
Built in 1972
0.33 Acres Lot
$972,700 Zestimate®
$462/sqft
$3,469 Estimated rent
Home value
$972,700
$914,000 - $1.03M
$3,469/mo
Zestimate® history
Owner options
List your home for rent
$3,469/mo
Rent Zestimate®
Find your next renter with Zillow Rental Manager. Plus, with online applications, you can quickly screen prospective tenants – for free.
$3,469/mo
Rent Zestimate®
Refinance and save
$6,196/mo
Est. payment
Refinancing to a lower rate could help reduce your monthly payments and save thousands over the life of the loan.
$6,196/mo
Est. payment
Explore your selling options
Work with a Zillow partner agent
Leverage their expertise and Zillow's premium Showcase listings to get your home seen by more buyers.
Get startedList with your own agent
Get your home in front of millions of buyers by listing it on Zillow.
Learn how to do itSell it yourself
Take full control of how buyers see your home on Zillow by listing For Sale by Owner (FSBO).
List your homeWhat's special
Cozy wood burning fireplaceFully-finished walkout basementHot tubOpen floor planMid-century modern vibeCharming outdoor patioStunning black quartz countertops
Zillow last checked:
Listing updated:
Listed by:
Lori Boyle 571-449-1431,
Keller Williams Realty,
Co-Listing Agent: Kari L Govan 703-463-4631,
Keller Williams Realty
Bought with:
Tim Royster, 0225182810
Compass
Source: Bright MLS,MLS#: VAFX2214078
Facts & features
Interior
Bedrooms & bathrooms
- Bedrooms: 4
- Bathrooms: 4
- Full bathrooms: 3
- 1/2 bathrooms: 1
- Main level bathrooms: 1
Rooms
- Room types: Living Room, Dining Room, Primary Bedroom, Bedroom 2, Bedroom 3, Bedroom 4, Kitchen, Family Room, Foyer, Storage Room, Primary Bathroom, Full Bath, Half Bath
Basement
- Area: 728
Heating
- Forced Air, Natural Gas
Cooling
- Central Air, Ceiling Fan(s), Electric
Appliances
- Included: Microwave, Dishwasher, Disposal, Dryer, Oven/Range - Electric, Refrigerator, Stainless Steel Appliance(s), Washer, Water Heater, Gas Water Heater
- Laundry: Has Laundry, Lower Level, Washer In Unit, Dryer In Unit
Features
- Built-in Features, Combination Dining/Living, Open Floorplan, Kitchen - Gourmet, Kitchen Island, Kitchenette, Pantry, Recessed Lighting, Upgraded Countertops, Walk-In Closet(s)
- Flooring: Luxury Vinyl, Engineered Wood, Ceramic Tile, Carpet, Wood
- Doors: Sliding Glass
- Windows: Double Pane Windows
- Basement: Walk-Out Access,Full,Partially Finished,Space For Rooms
- Number of fireplaces: 1
- Fireplace features: Wood Burning
Interior area
- Total structure area: 2,240
- Total interior livable area: 2,024 sqft
- Finished area above ground: 1,512
- Finished area below ground: 512
Property
Parking
- Total spaces: 4
- Parking features: Garage Faces Front, Storage, Garage Door Opener, Inside Entrance, Asphalt, Attached, Driveway
- Attached garage spaces: 2
- Uncovered spaces: 2
Accessibility
- Accessibility features: None
Features
- Levels: Three
- Stories: 3
- Patio & porch: Deck, Patio, Porch
- Exterior features: Street Lights, Sidewalks
- Pool features: Community
- Has spa: Yes
- Spa features: Hot Tub
- Has view: Yes
- View description: Trees/Woods
Lot
- Size: 0.33 Acres
- Features: Backs to Trees, Cul-De-Sac, No Thru Street, Private
Details
- Additional structures: Above Grade, Below Grade
- Parcel number: 0701 12 0199
- Zoning: 121
- Special conditions: Standard
Construction
Type & style
- Home type: SingleFamily
- Architectural style: Contemporary
- Property subtype: Single Family Residence
Materials
- Wood Siding, Combination
- Foundation: Slab
- Roof: Shingle
Condition
- New construction: No
- Year built: 1972
Details
- Builder model: GLENVIEW
Utilities & green energy
- Sewer: Public Sewer
- Water: Public
Community & HOA
Community
- Subdivision: Truro
HOA
- Has HOA: Yes
- Amenities included: Basketball Court, Community Center, Jogging Path, Pool, Pool Mem Avail, Tennis Court(s), Tot Lots/Playground
- Services included: Common Area Maintenance
- HOA fee: $422 annually
- HOA name: TRURO HOMEOWNERS ASSOCIATION
Location
- Region: Annandale
Financial & listing details
- Price per square foot: $462/sqft
- Tax assessed value: $744,740
- Annual tax amount: $8,628
- Date on market: 12/17/2024
- Listing agreement: Exclusive Right To Sell
- Listing terms: Cash,Conventional,VA Loan,FHA
- Ownership: Fee Simple
Price history
| Date | Event | Price |
|---|---|---|
| 12/30/2024 | Sold | $935,000+10%$462/sqft |
Source:  Bright MLS #VAFX2214078 Report a problem Bright MLS #VAFX2214078 Report a problem | ||
| 12/21/2024 | Pending sale | $850,000$420/sqft |
Source: Bright MLS #VAFX2214078 Report a problem | ||
| 12/17/2024 | Listed for sale | $850,000$420/sqft |
Source: Bright MLS #VAFX2214078 Report a problem | ||
Public tax history
| Year | Property taxes | Tax assessment |
|---|---|---|
| 2025 | $9,420 +9.2% | $814,870 +9.4% |
| 2024 | $8,628 +1.4% | $744,740 -1.3% |
| 2023 | $8,513 +2% | $754,330 +3.4% |
| 2022 | $8,343 | $729,600 +13.6% |
| 2021 | -- | $642,010 +4.9% |
| 2020 | $7,242 | $611,950 |
| 2019 | $7,242 +6.3% | $611,950 +6.3% |
| 2018 | $6,811 +1.9% | $575,500 |
| 2017 | $6,682 +0.2% | $575,500 |
| 2016 | $6,667 +7% | $575,500 +3.1% |
| 2015 | $6,229 +8.3% | $558,140 +8.1% |
| 2014 | $5,750 | $516,430 +3.5% |
| 2013 | -- | $499,070 +1.1% |
| 2012 | -- | $493,820 +2% |
| 2011 | -- | $484,230 |
| 2010 | -- | $484,230 -4.9% |
| 2009 | -- | $509,190 -1.9% |
| 2008 | -- | $519,190 -5% |
| 2007 | -- | $546,750 +64.5% |
| 2003 | -- | $332,390 +8% |
| 2002 | -- | $307,770 +18.8% |
| 2001 | -- | $259,065 |
Find assessor info on the county website
Neighborhood: 22003
Nearby homes
- $1,125,0004 bd3 ba2.8k sqft4403 Ossian Hall Ln, Annandale, VA 22003Sold
- $981,8004 bd3 ba1.7k sqft4400 Ossian Hall Ln, Annandale, VA 22003Off Market
- $923,1004 bd3 ba2k sqft4405 Ossian Hall Ln, Annandale, VA 22003Off Market
- $974,6005 bd3 ba2k sqft4404 Ossian Hall Ln, Annandale, VA 22003Off Market

- $941,5004 bd3 ba1.6k sqft8800 Aunt Lilly Ln, Annandale, VA 22003Off Market
- $850,3003 bd3 ba1.4k sqft4406 Ossian Hall Ln, Annandale, VA 22003Off Market
- $918,5004 bd3 ba1.6k sqft4407 Ossian Hall Ln, Annandale, VA 22003Off Market
- $1,050,4004 bd3 ba3.2k sqft8802 Aunt Lilly Ln, Annandale, VA 22003Off Market
Nearby schools
GreatSchools rating
- 10/10Wakefield Forest Elementary SchoolGrades: PK-6Distance: 0.4 mi
- 9/10Frost Middle SchoolGrades: 7-8Distance: 1.5 mi
- 9/10Woodson High SchoolGrades: 9-12Distance: 1.8 mi
Schools provided by the listing agent
- Elementary: Wakefield Forest
- Middle: Frost
- High: Woodson
- District: Fairfax County Public Schools
Source: Bright MLS. This data may not be complete. We recommend contacting the local school district to confirm school assignments for this home.
Get a cash offer in 3 minutes
Find out how much your home could sell for in as little as 3 minutes with a no-obligation cash offer.
Estimated market value
$972,700
Get a cash offer in 3 minutes
Find out how much your home could sell for in as little as 3 minutes with a no-obligation cash offer.
Estimated market value
$972,700
- Virginia
- Fairfax County
- Annandale
- 22003
- 4401 Ossian Hall Ln
Nearby cities
Nearby zip codes
Other Annandale Topics
