Skip main navigation
Off market
  • $584,400

    4401 Pebble Shore Dr, Opelika, AL 36804

    4beds
    2,423sqft
    SingleFamily
    Built in 2004
    0.82 Acres Lot
    $584,400 Zestimate®
    $241/sqft
    $2,420 Estimated rent

    Home value

    $584,400

    $549,000 - $625,000

    $2,420/mo

    Zestimate® history
    Loading
    Loading...

    Owner options

    List your home for rent

    $2,420/mo

    Rent Zestimate®

    Find your next renter with Zillow Rental Manager. Plus, with online applications, you can quickly screen prospective tenants – for free.

    Learn more

    $2,420/mo

    Rent Zestimate®

    Refinance and save

    $2,745/mo

    Est. payment

    Refinancing to a lower rate could help reduce your monthly payments and save thousands over the life of the loan.

    See today's rates

    $2,745/mo

    Est. payment

    Explore your selling options

    Work with a Zillow partner agent

    Leverage their expertise and Zillow's premium Showcase listings to get your home seen by more buyers.

    Get started

    List with your own agent

    Get your home in front of millions of buyers by listing it on Zillow.

    Learn how to do it

    Sell it yourself

    Take full control of how buyers see your home on Zillow by listing For Sale by Owner (FSBO).

    List your home

    What's special

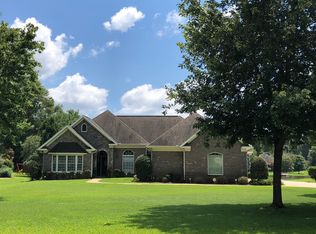
    Imagine your family living in beautiful Foxchase Subdivision, Opelika'a only gated neighborhood. You'll enjoy fishing from the dock, kayaking, paddleboarding and hiking the trails. This all brick custom built home has 3 bedrooms, 2 1/2 baths. The extra large master suite has a beautiful master bath with separate tiled shower, jacuzzi tub and spacious master closet. The formal dining room is accented with columns, the den with gas logs and custom built mantle. Granite countertops adorn the kitchen and bar and breakfast nook overlooks the deck and lake. The bonus room could be your fourth bedroom with 1/2 bath and spacious closet, an office or as it's being used now, as a sewing/craft room. The walk-in floored attic is also a bonus. The heated and cooled basement is a man's dream come true! It's the mancave/workshop you've always dreamed of. There's a very large work table, cabinets and storage galore. The oversized garage will easily fit two full sized vehicles. The 1000+ sq ft deck overlooks the beautiful 65 acre Emerald Lake. Come on! Bring your fishing poles, kayaks and paddleboards!

    This property is off market, which means it's not currently listed for sale or rent on Zillow. This may be different from what's available on other websites or public sources.

    Facts & features

    Interior

    Bedrooms & bathrooms
    • Bedrooms: 4
    • Bathrooms: 3
    • Full bathrooms: 2
    • 1/2 bathrooms: 1
    Heating
    • Heat pump, Electric
    Cooling
    • Central
    Appliances
    • Included: Dishwasher, Garbage disposal, Microwave, Range / Oven
    Features
    • Washer/Dryer Connection, Ceiling Fans, Security System, Jetted Tub, Rods
    • Flooring: Carpet, Hardwood
    • Basement: Partially finished
    • Has fireplace: Yes
    Interior area
    • Total interior livable area: 2,423 sqft

    Property

    Parking
    • Total spaces: 5
    • Parking features: Garage - Attached
    Features
    • Exterior features: Brick
    • Has view: Yes
    • View description: Water
    • Has water view: Yes
    • Water view: Water
    Lot
    • Size: 0.82 Acres
    Details
    • Parcel number: 1009320000052000

    Construction

    Type & style
    • Home type: SingleFamily
    Materials
    • Wood
    • Foundation: Concrete Block
    • Roof: Asphalt
    Condition
    • Year built: 2004

    Utilities & green energy

    • Utilities for property: Sewage-Public

    Community & neighborhood

    Location
    • Region: Opelika

    HOA & financial

    HOA
    • Has HOA: Yes
    • HOA fee: $50 monthly

    Other

    Other facts
    • AC: Central Electric
    • Appliances Included: Built-in Microwave, Dishwasher, Disposal, Gas Cook Top, Gas Stove
    • Basement Foundation: Crawl Space, Exterior Entrance, Heated
    • Exterior Finish: Brick Veneer
    • Flooring: Carpet, Wood, Tile
    • Interior Features: Washer/Dryer Connection, Ceiling Fans, Security System, Jetted Tub, Rods
    • Storage: Attic, Workshop
    • Water Heater: Electric
    • Garage Carport: Double Garage
    • Heating: Electric
    • Porch Deck: Other-See Remarks, Stoop
    • Kitchen Dining: Eat-in
    • Utilities: Sewage-Public
    • Zip Code: 36804
    • Subdivision Amenities: Tennis/Racquetball, Fishing Pier, Gated, Cable
    • View: Lake Front, Lake View

    Price history

    DateEventPrice
    12/6/2019Sold$378,000-1.8%$156/sqft
    Source: LCMLS #141452 Report a problem
    9/24/2019Price change$384,900-1.3%$159/sqft
    Source: THE DENSON GROUP #141452 Report a problem
    8/8/2019Price change$389,900-0.7%$161/sqft
    Source: THE DENSON GROUP #141452 Report a problem
    7/24/2019Price change$392,500-0.6%$162/sqft
    Source: THE DENSON GROUP #141452 Report a problem
    6/10/2019Price change$395,000+1.3%$163/sqft
    Source: THE DENSON GROUP #141452 Report a problem
    5/8/2019Price change$390,000-2.5%$161/sqft
    Source: Owner Report a problem
    4/23/2019Price change$400,000-3.6%$165/sqft
    Source: Owner Report a problem
    1/11/2019Listed for sale$415,000+713.7%$171/sqft
    Source: Owner Report a problem
    5/6/2004Sold$51,000$21/sqft
    Source: Agent Provided Report a problem

    Public tax history

    YearProperty taxesTax assessment
    2024$1,982 $42,300
    2023$1,982 +18.3%$42,300 +18%
    2022$1,675 +4.8%$35,840 +4.7%
    2021$1,598 -10.9%$34,220
    2020$1,795 +14.9%$34,220 +14.4%
    2019$1,562 $29,900
    2018$1,562 $29,900 -6%
    2015$1,562 -6.2%$31,800 +7.8%
    2014$1,664 $29,500 -0.5%
    2013-- $29,660
    2012-- $29,660 -6%
    2011-- $31,540 -1.4%
    2010-- $32,000 -5.8%
    2009-- $33,980 +11%
    2008-- $30,600 +25.4%
    2005-- $24,400 +183.7%
    2004-- $8,600 +33.1%
    2003-- $6,460

    Find assessor info on the county website

    Neighborhood: 36804

    Nearby schools

    GreatSchools rating
    Schools provided by the listing agent
    • Elementary: NORTHSIDE INTERMEDIATE/SOUTHVIEW PRIMARY

    Source: The MLS. This data may not be complete. We recommend contacting the local school district to confirm school assignments for this home.

    Get pre-qualified for a loan
    At Zillow Home Loans, we can pre-qualify you in as little as 5 minutes with no impact to your credit score.

    An equal housing lender. NMLS #10287.