Stunningly Renovated 3BD/3BA Home in a Peaceful, Single-Family Neighborhood. This beautifully renovated, fully furnished 3-bedroom, 3-bathroom home offers the perfect blend of modern luxury and comfort. Nestled in a serene neighborhood, this spacious, move-in-ready residence spans the main floor and a fully finished lower level, showcasing high-end upgrades and stylish finishes throughout. Main Level Features: The open-concept design creates a seamless flow between the bright living room, formal dining area, and private balcony-ideal for both relaxation and entertaining. The updated kitchen is a chef's dream, complete with maple cabinetry, sleek granite countertops, under-mount sink, and brand-new stainless steel appliances (all under warranty). Enjoy a spacious breakfast bar, plus a cozy eat-in area. A convenient nearby laundry room features a new washer and dryer, utility sink, and additional cabinetry. Two sun-drenched bedrooms with eastern exposure share a full hall bath, while the oversized primary suite offers a private retreat with a walk-in closet and a luxurious en-suite bath. This spa-like bathroom boasts a jetted tub, a new vanity, and modern lighting fixtures. Lower Level Features: The expansive lower level is designed for relaxation and entertainment. It features a large family room with a striking floor-to-ceiling corner fireplace, recessed lighting, and plenty of space for gatherings. Recent Major Upgrades (All Under Warranty): New A/C system, New furnace, New Andersen windows, All new kitchen appliances, New washer and dryer. Additional Highlights: Detached garage + one assigned parking space. Thoughtfully chosen lighting fixtures throughout. Just a 1-minute walk to Downers Grove Recreation Center. Located in the highly sought-after Downers Grove North High School district. Close to Metra, shopping, dining, downtown, Oakbrook Mall, and major expressways. Owner-occupied building-no rentals allowed. This is a rare opportunity to own a meticulously updated, turnkey home in one of Downers Grove's most desirable locations. Schedule your showing today!
Closed
$350,000
4401 Pershing Ave Unit 1N, Downers Grove, IL 60515
3beds
1,706sqft
Condominium, Single Family Residence
Built in 2002
-- sqft lot
$364,800 Zestimate®
$205/sqft
$3,212 Estimated rent
Home value
$364,800
$332,000 - $398,000
$3,212/mo
Zestimate® history
Owner options
List your home for rent
$3,212/mo
Rent Zestimate®
Find your next renter with Zillow Rental Manager. Plus, with online applications, you can quickly screen prospective tenants – for free.
$3,212/mo
Rent Zestimate®
Refinance and save
$2,814/mo
Est. payment
Refinancing to a lower rate could help reduce your monthly payments and save thousands over the life of the loan.
$2,814/mo
Est. payment
Explore your selling options
Work with a Zillow partner agent
Leverage their expertise and Zillow's premium Showcase listings to get your home seen by more buyers.
Get startedList with your own agent
Get your home in front of millions of buyers by listing it on Zillow.
Learn how to do itSell it yourself
Take full control of how buyers see your home on Zillow by listing For Sale by Owner (FSBO).
List your homeWhat's special
Corner fireplaceThoughtfully chosen lighting fixturesPrivate balconyCozy eat-in areaSun-drenched bedroomsRecessed lightingOversized primary suite
Zillow last checked:
Listing updated:
Listed by:
Nasko Ivanov 708-856-1440,
Home Realty Group, Inc
Bought with:
Peter Babjak
Sky High Real Estate Inc.
Source: MRED as distributed by MLS GRID,MLS#: 12436243
Facts & features
Interior
Bedrooms & bathrooms
- Bedrooms: 3
- Bathrooms: 3
- Full bathrooms: 3
Rooms
- Room types: No additional rooms
Primary bedroom
- Features: Bathroom (Full)
- Level: Main
- Area: 144 Square Feet
- Dimensions: 12X12
Bedroom 2
- Level: Main
- Area: 121 Square Feet
- Dimensions: 11X11
Bedroom 3
- Level: Basement
- Area: 440 Square Feet
- Dimensions: 22X20
Dining room
- Level: Main
- Area: 156 Square Feet
- Dimensions: 13X12
Kitchen
- Level: Main
- Area: 120 Square Feet
- Dimensions: 10X12
Laundry
- Level: Basement
- Area: 56 Square Feet
- Dimensions: 8X7
Living room
- Level: Main
- Area: 360 Square Feet
- Dimensions: 20X18
Heating
- Natural Gas
Cooling
- Central Air
Features
- Basement: Finished,Full
Interior area
- Total structure area: 1,706
- Total interior livable area: 1,706 sqft
- Finished area below ground: 500
Property
Parking
- Total spaces: 2
- Parking features: On Site, Detached, Garage
- Garage spaces: 1
Accessibility
- Accessibility features: No Disability Access
Details
- Parcel number: 0801415025
- Special conditions: None
Construction
Type & style
- Home type: Condo
- Property subtype: Condominium, Single Family Residence
Materials
- Brick
Condition
- New construction: No
- Year built: 2002
- Major remodel year: 2025
Utilities & green energy
- Sewer: Public Sewer
- Water: Lake Michigan
Community & HOA
HOA
- Has HOA: Yes
- Services included: Exterior Maintenance, Lawn Care, Snow Removal
- HOA fee: $330 monthly
Location
- Region: Downers Grove
Financial & listing details
- Price per square foot: $205/sqft
- Tax assessed value: $66,660
- Annual tax amount: $3,824
- Date on market: 8/4/2025
- Listing terms: Conventional
- Ownership: Condo
Price history
| Date | Event | Price |
|---|---|---|
| 9/29/2025 | Sold | $350,000$205/sqft |
Source:  MRED as distributed by MLS GRID #12436243 Report a problem MRED as distributed by MLS GRID #12436243 Report a problem | ||
| 8/14/2025 | Contingent | $350,000$205/sqft |
Source: MRED as distributed by MLS GRID #12436243 Report a problem | ||
| 8/4/2025 | Listed for sale | $350,000+75%$205/sqft |
Source: MRED as distributed by MLS GRID #12436243 Report a problem | ||
| 3/21/2023 | Listing removed | -- |
Source: MRED as distributed by MLS GRID #11713871 Report a problem | ||
| 2/27/2023 | Contingent | $200,000$117/sqft |
Source: MRED as distributed by MLS GRID #11713871 Report a problem | ||
| 2/6/2023 | Listed for sale | $200,000$117/sqft |
Source: MRED as distributed by MLS GRID #11713871 Report a problem | ||
Public tax history
| Year | Property taxes | Tax assessment |
|---|---|---|
| 2024 | -- | $66,660 -7.7% |
| 2023 | $3,824 +12% | $72,210 +12.8% |
| 2022 | $3,416 +10% | $64,040 +3.9% |
| 2021 | $3,106 +1.8% | $61,620 +1.8% |
| 2020 | $3,052 +3.8% | $60,510 +4.5% |
| 2019 | $2,940 -1.4% | $57,890 |
| 2018 | $2,982 +3.1% | $57,890 +3.5% |
| 2017 | $2,894 +1.3% | $55,940 +3.7% |
| 2016 | $2,858 +1.5% | $53,920 +6.2% |
| 2015 | $2,816 -5.2% | $50,780 -2% |
| 2014 | $2,969 +1.3% | $51,820 -0.3% |
| 2013 | $2,931 -9.1% | $51,950 -14.6% |
| 2012 | $3,225 -17.7% | $60,860 -22% |
| 2011 | $3,921 +4.2% | $78,030 -3.2% |
| 2010 | $3,761 +3.1% | $80,580 -5% |
| 2009 | $3,648 +5% | $84,810 +1.4% |
| 2008 | $3,473 +4.1% | $83,630 +5.9% |
| 2007 | $3,335 +1.1% | $78,970 +3% |
| 2006 | $3,299 +3.7% | $76,670 +6.7% |
| 2005 | $3,181 +2.2% | $71,860 +5.9% |
| 2004 | $3,112 -1% | $67,850 +8.4% |
| 2003 | $3,143 +283.2% | $62,590 +1724.8% |
| 2002 | $820 | $3,430 |
Find assessor info on the county website
Neighborhood: 60515
Nearby homes
- $292,6002 bd2 ba1.2k sqft4419 Pershing Ave APT 101, Downers Grove, IL 60515Off Market
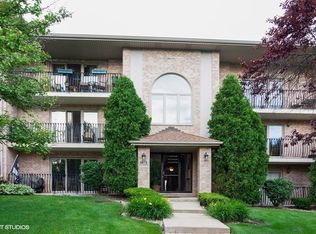
- $273,700-- bd2 ba1.3k sqft4419 Pershing Ave APT 102, Downers Grove, IL 60515Off Market
- $269,8002 bd2 ba1.2k sqft4413 Pershing Ave APT 103, Downers Grove, IL 60515Off Market
- $265,9002 bd2 ba1.3k sqft4413 Pershing Ave APT 104, Downers grove, IL 60515Off Market
- $276,300-- bd2 ba1.3k sqft4419 Pershing Ave APT 201, Downers grove, IL 60515Off Market
- $279,8002 bd2 ba1.3k sqft4419 Pershing Ave APT 202, Downers Grove, IL 60515Off Market
- $255,5002 bd2 ba1.3k sqft4413 Pershing Ave APT 204, Downers Grove, IL 60515Off Market
- $283,100-- bd2 ba1.3k sqft4419 Pershing Ave APT 301, Downers Grove, IL 60515Off Market
- $273,400-- bd2 ba1.3k sqft4419 Pershing Ave APT 302, Downers Grove, IL 60515Off Market
Nearby schools
GreatSchools rating
- 6/10Henry Puffer SchoolGrades: PK-6Distance: 0.5 mi
- 8/10Herrick Middle SchoolGrades: 7-8Distance: 1 mi
- 7/10Community H S Dist 99 - North High SchoolGrades: 9-12Distance: 1.3 mi
Schools provided by the listing agent
- District: 58
Source: MRED as distributed by MLS GRID. This data may not be complete. We recommend contacting the local school district to confirm school assignments for this home.
Get a cash offer in 3 minutes
Find out how much your home could sell for in as little as 3 minutes with a no-obligation cash offer.
Estimated market value
$364,800
Get a cash offer in 3 minutes
Find out how much your home could sell for in as little as 3 minutes with a no-obligation cash offer.
Estimated market value
$364,800
- Illinois
- DuPage County
- Downers Grove
- 60515
- 4401 Pershing Ave Unit 1N
Nearby cities
Nearby neighborhoods
Nearby zip codes
Other Downers Grove Topics
