Skip main navigation
Off market
  • $652,800

    4401 Royal Oak Ct, Crestwood, KY 40014

    4beds
    3,778sqft
    Single Family Residence
    Built in 2001
    1.1 Acres Lot
    $652,800 Zestimate®
    $173/sqft
    $3,815 Estimated rent

    Home value

    $652,800

    $620,000 - $685,000

    $3,815/mo

    Zestimate® history
    Loading
    Loading...

    Owner options

    List your home for rent

    $3,815/mo

    Rent Zestimate®

    Find your next renter with Zillow Rental Manager. Plus, with online applications, you can quickly screen prospective tenants – for free.

    Learn more

    $3,815/mo

    Rent Zestimate®

    Refinance and save

    $4,323/mo

    Est. payment

    Refinancing to a lower rate could help reduce your monthly payments and save thousands over the life of the loan.

    See today's rates

    $4,323/mo

    Est. payment

    Explore your selling options

    Work with a Zillow partner agent

    Leverage their expertise and Zillow's premium Showcase listings to get your home seen by more buyers.

    Get started

    List with your own agent

    Get your home in front of millions of buyers by listing it on Zillow.

    Learn how to do it

    Sell it yourself

    Take full control of how buyers see your home on Zillow by listing For Sale by Owner (FSBO).

    List your home

    What's special

    Hardwood floorsRemodeled kitchenSeparate laundry roomDouble doorsSeparate showerBonus roomSmall drainage creek

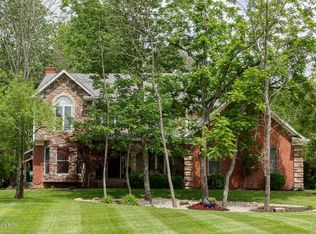
    This is a wonderful opportunity to own a family friendly home in the popular Abbott Grove subdivision of Oldham County. This semi-private lot is situated on 1.1 acres and includes a wooded section found in the back yard. Upon entering the home, you will be greeted by a formal dining room and a living room/study. The back side of the main level showcases a recently remodeled kitchen, (2022), that opens nicely to the great room. The kitchen has new appliances, a large island, new quartz countertops and plenty of tall cabinetry. The great room has large bookcases on each side of the fireplace. Access to an elevated deck is found off of the kitchen space. The hardwood floors on the entire main level were refinished in 2022. The upstairs has 3 regular bedrooms a hallway full bath, a separate laundry room, (no hauling baskets up and down staircases), and an incredible primary bedroom suite. This suite has a bedroom area, a private full bath with a separate shower and whirlpool tub. There is also a large sitting room/study/nursery with double doors that can close off this area from the bedroom sleeping area. Let's not forget about the finished walk-out basement. This area includes a large entertaining area complete with a fireplace and small wet bar. There is also a full bath and a bonus room that could be used as a bedroom but does not have proper egress, (no windows). There is also a concrete porch area that provides another peaceful spot to relax and enjoy nature. *The large, wooden lounge unit on the lower patio can stay with the house. The wooded area out back has a small drainage creek located at the bottom of the hill and also a play fort snuggled in the trees. The attached, 2 car garage sits off the kitchen area and has plenty of storage space. Please allow 2 hrs notice for showings to allow for pets (2 cats) to be removed. The small refrigerator in the basement wet bar area does not remain with the house.

    This property is not currently displayed as for sale or rent on Zillow. This may be different from what's on other websites or public sources.

    Zillow last checked:

    Listing updated:

    Listed by:

    Todd Klondike,

    RE/MAX Real Estate Champions

    Bought with:

    Amanda R Elswick, 223508

    Nest Realty

    Source: Metro Search Inc. LLC DBA Apex MLS,MLS#: 1640296MLS Logo

    Facts & features

    Interior

    Bedrooms & bathrooms
    • Bedrooms: 4
    • Bathrooms: 4
    • Full bathrooms: 3
    • 1/2 bathrooms: 1
    Primary bedroom
    • Description: Opposite end of hallway from the 3 reg bedrooms
    • Level: Second
    Bedroom
    • Level: Second
    Bedroom
    • Level: Second
    Bedroom
    • Level: Second
    Half bathroom
    • Level: First
    Full bathroom
    • Level: Second
    Full bathroom
    • Level: Basement
    Dining room
    • Level: First
    Great room
    • Description: Has fireplace and 2 built-in bookcases
    • Level: First
    Great room
    • Description: Lg area with fireplace and small wetbar
    • Level: Basement
    Kitchen
    • Description: Remodeled Kitchen opens completely to Great Room
    • Level: First
    Laundry
    • Level: Second
    Living room
    • Description: Currently being used for an office
    • Level: First
    Other
    • Description: Separate bonus room
    • Level: Basement
    Heating
    • Natural Gas
    Cooling
    • Central Air
    Features
    • Basement: Walkout Finished
    • Number of fireplaces: 2
    Interior area
    • Total structure area: 2,777
    • Total interior livable area: 3,778 sqft
    • Finished area above ground: 2,777
    • Finished area below ground: 1,001

    Property

    Parking
    • Total spaces: 2
    • Parking features: Attached, Entry Side
    • Attached garage spaces: 2
    Features
    • Stories: 2
    • Patio & porch: Deck, Patio, Porch
    • Fencing: None
    • Waterfront features: Creek
    Lot
    • Size: 1.1 Acres
    • Features: Corner Lot
    Details
    • Parcel number: 33090123

    Construction

    Type & style
    • Home type: SingleFamily
    • Property subtype: Single Family Residence
    Materials
    • Brick Veneer, Brick
    • Foundation: Concrete Perimeter
    • Roof: Shingle
    Condition
    • Year built: 2001

    Utilities & green energy

    • Sewer: Septic Tank
    • Water: Public
    • Utilities for property: Electricity Connected, Natural Gas Connected

    Community & HOA

    Community
    • Subdivision: Abbott Grove
    HOA
    • Has HOA: Yes
    • HOA fee: $300 annually
    Location
    • Region: Crestwood

    Financial & listing details

    • Price per square foot: $173/sqft
    • Tax assessed value: $583,700
    • Annual tax amount: $7,255
    • Date on market: 7/6/2023
    • Electric utility on property: Yes

    Price history

    DateEventPrice
    8/7/2023Sold$583,700-0.2%$154/sqft
    Source: Metro Search Inc. LLC DBA Apex MLS #1640296 Report a problem
    7/9/2023Pending sale$585,000$155/sqft
    Source: Metro Search Inc. LLC DBA Apex MLS #1640296 Report a problem
    7/6/2023Listed for sale$585,000+77.8%$155/sqft
    Source: Metro Search Inc. LLC DBA Apex MLS #1640296 Report a problem
    6/2/2009Sold$329,000$87/sqft
    Source: Public Record Report a problem

    Public tax history

    YearProperty taxesTax assessment
    2024$7,255 +50.3%$583,700 +51.6%
    2023$4,826 +0.7%$385,000
    2022$4,792 +7.8%$385,000 +6.9%
    2021$4,444 -0.2%$360,000
    2020$4,455 +1.1%$360,000
    2019$4,406 0%$360,000
    2018$4,407 +23.1%$360,000 +2.9%
    2017$3,581 $350,000 +6.4%
    2013$3,581 $329,000
    2011-- $329,000
    2010-- $329,000 -6.3%
    2009-- $351,000
    Find assessor info on the county website

    Neighborhood: 40014

    Nearby schools

    GreatSchools rating
    Get pre-qualified for a loan
    At Zillow Home Loans, we can pre-qualify you in as little as 5 minutes with no impact to your credit score.

    An equal housing lender. NMLS #10287.

    Sell for more on Zillow
    Get a Zillow Showcase℠ listing at no additional cost and you could sell for .
    $652,800
    2% more
    +$13,056
    With Zillow Showcase(estimated)
    $665,856