Open House: Saturday come and say hello! New construction quick possession 15k Lender Credit
Be home for the holidays!! *1-4 pm*
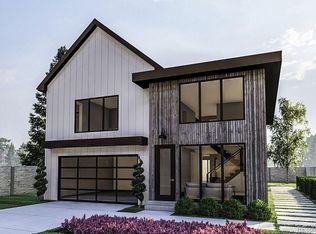
Welcome to this brand-new, custom-built 5-bedroom, 4.5-bathroom home, designed for luxury and comfort. Featuring exquisite finishes and top-of-the-line ZLINE appliances, this residence is perfect for modern living.
The gourmet kitchen is a chef’s dream with a gas range, quartz countertops, custom cabinetry, and a spacious pantry. The open-concept living and dining areas include a stunning gas fireplace and abundant natural light. Step outside to a covered patio, ideal for al fresco dining and relaxation.
The primary suite offers a spa-like en-suite with a soaking tub, shower, dual vanities, and a generous walk-in closet. The additional 3 bedrooms on this level provide ample space and designer touches.
A home office, mudroom and a oversized garage add convenience.
Located in a prime location with easy access to shopping, Aspen Grove, downtown Englewood and downtown Littleton, transportation and dining, this custom home blends style and functionality. Open enrollment into Littleton schools and other area schools include All Souls, Kent, St Marys, Valor Regis and Mullen. Nearby hospitals/medical centers include Porter, Craig, & Swedish Hospitals
Schedule your private tour today! Seller will offer a $15,000 credit toward interest rate buydown with preferred lender.
Sold for $1,525,000
$1,525,000
4401 S Clarkson Street, Englewood, CO 80113
5beds
4,100sqft
Single Family Residence
Built in 2024
6,250 Square Feet Lot
$1,499,900 Zestimate®
$372/sqft
$6,795 Estimated rent
Home value
$1,499,900
$1.41M - $1.60M
$6,795/mo
Zestimate® history
Owner options
List your home for rent
$6,795/mo
Rent Zestimate®
Find your next renter with Zillow Rental Manager. Plus, with online applications, you can quickly screen prospective tenants – for free.
$6,795/mo
Rent Zestimate®
Refinance and save
$9,311/mo
Est. payment
Refinancing to a lower rate could help reduce your monthly payments and save thousands over the life of the loan.
$9,311/mo
Est. payment
Explore your selling options
Work with a Zillow partner agent
Leverage their expertise and Zillow's premium Showcase listings to get your home seen by more buyers.
Get startedList with your own agent
Get your home in front of millions of buyers by listing it on Zillow.
Learn how to do itSell it yourself
Take full control of how buyers see your home on Zillow by listing For Sale by Owner (FSBO).
List your homeWhat's special
Zillow last checked:
Listing updated:
Listed by:
Lisa M. Taylor 303-882-2000 lisa@homes4saledenver.com,
Compass - Denver
Bought with:
Scott McManaway, 100045789
Compass - Denver
Source: REcolorado as distributed by MLS GRID,MLS#: 1702822
Facts & features
Interior
Bedrooms & bathrooms
- Bedrooms: 5
- Bathrooms: 5
- Full bathrooms: 3
- 3/4 bathrooms: 1
- 1/2 bathrooms: 1
- Main level bathrooms: 1
Bedroom
- Features: Primary Suite
- Level: Upper
- Area: 399.3 Square Feet
- Dimensions: 16.5 x 24.2
Bedroom
- Level: Upper
- Area: 187.2 Square Feet
- Dimensions: 14.4 x 13
Bedroom
- Level: Upper
- Area: 145.2 Square Feet
- Dimensions: 12.1 x 12
Bedroom
- Level: Upper
- Area: 135.63 Square Feet
- Dimensions: 12.11 x 11.2
Bedroom
- Level: Basement
- Area: 116.55 Square Feet
- Dimensions: 11.1 x 10.5
Bathroom
- Level: Main
Bathroom
- Features: Primary Suite
- Level: Upper
Bathroom
- Level: Upper
Bathroom
- Level: Upper
Bathroom
- Level: Basement
Dining room
- Level: Main
- Area: 205.5 Square Feet
- Dimensions: 13.7 x 15
Family room
- Level: Main
- Area: 272.64 Square Feet
- Dimensions: 12.8 x 21.3
Great room
- Level: Basement
- Area: 165.85 Square Feet
- Dimensions: 10.7 x 15.5
Kitchen
- Level: Main
- Area: 283.29 Square Feet
- Dimensions: 13.3 x 21.3
Living room
- Level: Main
- Area: 273.73 Square Feet
- Dimensions: 19.4 x 14.11
Loft
- Level: Upper
- Area: 269.5 Square Feet
- Dimensions: 15.4 x 17.5
Mud room
- Level: Main
Office
- Level: Main
Heating
- Forced Air, Natural Gas
Cooling
- Central Air
Appliances
- Included: Dishwasher, Disposal, Microwave, Oven, Range, Refrigerator, Washer
Features
- Eat-in Kitchen, Five Piece Bath, Kitchen Island
- Flooring: Carpet, Laminate, Tile
- Basement: Finished,Partial
- Number of fireplaces: 2
- Fireplace features: Gas
Interior area
- Total structure area: 4,100
- Total interior livable area: 4,100 sqft
- Finished area above ground: 3,324
- Finished area below ground: 400
Property
Parking
- Total spaces: 2
- Parking features: Garage - Attached
- Attached garage spaces: 2
Features
- Levels: Two
- Stories: 2
- Patio & porch: Covered, Patio
Lot
- Size: 6,250 Square Feet
Details
- Parcel number: 035556204
- Special conditions: Standard
Construction
Type & style
- Home type: SingleFamily
- Property subtype: Single Family Residence
Materials
- Frame, Wood Siding
- Roof: Composition
Condition
- New Construction
- New construction: Yes
- Year built: 2024
Utilities & green energy
- Sewer: Public Sewer
- Water: Public
Community & HOA
Community
- Subdivision: South Broadway Heights
HOA
- Has HOA: No
Location
- Region: Englewood
Financial & listing details
- Price per square foot: $372/sqft
- Tax assessed value: $259,326
- Annual tax amount: $3,529
- Date on market: 10/15/2025
- Listing terms: Cash,Conventional,Jumbo
- Exclusions: Seller's Personal Property
- Ownership: Corporation/Trust
Price history
| Date | Event | Price |
|---|---|---|
| 1/27/2026 | Sold | $1,525,000-1.5%$372/sqft |
Source:  REcolorado as distributed by MLS GRID #1702822 Report a problem REcolorado as distributed by MLS GRID #1702822 Report a problem | ||
| 12/25/2025 | Pending sale | $1,549,000$378/sqft |
Source: REcolorado as distributed by MLS GRID #1702822 Report a problem | ||
| 12/20/2025 | Price change | $1,549,000-2.9%$378/sqft |
Source: REcolorado as distributed by MLS GRID #1702822 Report a problem | ||
| 12/12/2025 | Listed for sale | $1,595,000$389/sqft |
Source: REcolorado as distributed by MLS GRID #1702822 Report a problem | ||
| 12/3/2025 | Pending sale | $1,595,000$389/sqft |
Source: REcolorado as distributed by MLS GRID #1702822 Report a problem | ||
| 11/6/2025 | Price change | $1,595,000-3.3%$389/sqft |
Source: REcolorado as distributed by MLS GRID #1702822 Report a problem | ||
| 10/15/2025 | Listed for sale | $1,649,000+288%$402/sqft |
Source: REcolorado as distributed by MLS GRID #1702822 Report a problem | ||
| 10/23/2020 | Sold | $425,000-5.6%$104/sqft |
Source: Public Record Report a problem | ||
| 9/12/2020 | Pending sale | $450,000$110/sqft |
Source: Dubrova And Associates Llc #1528538 Report a problem | ||
| 8/13/2020 | Listed for sale | $450,000$110/sqft |
Source: Dubrova And Associates Llc #1528538 Report a problem | ||
Public tax history
| Year | Property taxes | Tax assessment |
|---|---|---|
| 2025 | -- | -- |
| 2024 | $1,639 +24.9% | -- |
| 2023 | $1,313 -30.6% | $17,544 -32.7% |
| 2022 | $1,892 | $26,070 -2.8% |
| 2021 | -- | $26,820 +20.6% |
| 2020 | $1,109 +2.4% | $22,244 |
| 2019 | $1,082 | $22,244 +5.7% |
| 2018 | $1,082 +0.9% | $21,038 |
| 2017 | $1,072 | $21,038 +1.2% |
| 2016 | -- | $20,792 |
| 2015 | -- | $20,792 +21.5% |
| 2014 | $867 +30.1% | $17,114 +0.1% |
| 2013 | $666 | $17,090 |
| 2012 | -- | $17,090 |
| 2011 | $1,064 +1.1% | $17,090 -0.4% |
| 2010 | $1,053 +56.5% | $17,160 |
| 2009 | $673 | $17,160 -9.5% |
| 2008 | -- | $18,954 |
| 2007 | -- | $18,954 +8.7% |
| 2006 | -- | $17,433 |
| 2005 | -- | $17,433 +3.5% |
| 2002 | $1,026 +5.1% | $16,840 +10.9% |
| 2001 | $976 | $15,190 |
Find assessor info on the county website
Neighborhood: Duncan Park
Nearby homes
- $1,172,4004 bd5 ba2.8k sqft4401 S Clarkson St, Englewood, CO 80113Off Market
- $1,536,2874 bd4 ba4.1k sqft4411 S Clarkson St, Englewood, CO 80113Sold
- $430,8002 bd1 ba850 sqft4421 S Clarkson St, Englewood, CO 80113Off Market
- $583,8003 bd2 ba1.4k sqft4395 S Clarkson St, Englewood, CO 80113Off Market

- $507,6003 bd2 ba1.1k sqft4385 S Clarkson St, Englewood, CO 80113Off Market
- $421,2003 bd1 ba1k sqft4400 S Washington St, Englewood, CO 80113Off Market
- $462,5003 bd1 ba925 sqft4408 S Washington St, Englewood, CO 80113Off Market
- $419,5002 bd1 ba747 sqft4435 S Clarkson St, Englewood, CO 80113Off Market
Nearby schools
GreatSchools rating
- 7/10Cherrelyn Elementary SchoolGrades: K-6Distance: 0.4 mi
- 1/10Englewood Middle SchoolGrades: 7-8Distance: 0.7 mi
- 4/10Englewood High SchoolGrades: 9-12Distance: 0.7 mi
Schools provided by the listing agent
- Elementary: Cherrelyn
- Middle: Englewood
- High: Englewood
- District: Englewood 1
Source: REcolorado as distributed by MLS GRID. This data may not be complete. We recommend contacting the local school district to confirm school assignments for this home.
Get a cash offer in 3 minutes
Find out how much your home could sell for in as little as 3 minutes with a no-obligation cash offer.
Estimated market value
$1,499,900
Get a cash offer in 3 minutes
Find out how much your home could sell for in as little as 3 minutes with a no-obligation cash offer.
Estimated market value
$1,499,900
- Colorado
- Arapahoe County
- Englewood
- 80113
- Duncan Park
- 4401 S Clarkson Street
Nearby cities
Nearby neighborhoods
Nearby zip codes
Other Englewood Topics
