Skip main navigation
For sale
  • Price cut: $40K (6/15)
    $910,000

    4401 S L St, McAllen, TX 78503

    5beds
    4,540sqft
    : 
    Loading
    Get pre-qualified
    Single Family Residence, Residential
    Built in 2013
    0.36 Acres Lot
    $867,500 Zestimate®
    $200/sqft
    $100/mo HOA

    What's special

    Masonry privacy fenceHigh ceilingsBuilt-in appliancesFormal dining roomAbundant natural lightCovered tiled patioCorner lot
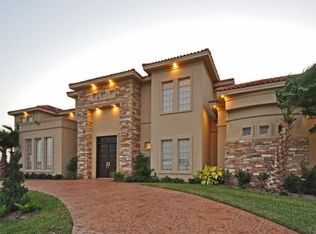
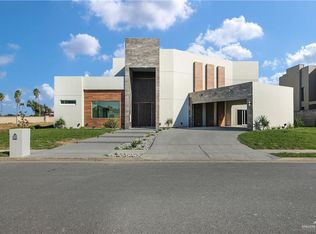
    Stunning contemporary residence located in the gated community of Lago Vista. Designed to impress, this home showcases modern architecture with textured stucco and stone accents. Inside, enjoy a split floor plan with 5 bedrooms and 5 bathrooms, including a spacious primary suite with a spa-like bath and garden tub. The open-concept living area features high ceilings, designer lighting, and abundant natural light. The gourmet kitchen includes custom cabinetry, sleek marble countertops, an oversized island, 5-burner gas cooktop, custom vent hood, and built-in appliances. Additional highlights include a formal dining room, private office/study, and guest or maid’s quarters. Step outside to a covered tiled patio and in-ground pool. Spacious backyard ideal for entertaining, offering plenty of room for gatherings, outdoor dining, and relaxing by the pool. Situated on a corner lot with a masonry privacy fence, this home blends comfort, style, and functionality. Must see!
    91 days
    |
    397
    |
    21
    |

    Zillow last checked:

    Listing updated:

    Listed by:

    Jessica Marroquin 956-536-2715,

    Tierra Frontera Llc

    Source: Greater McAllen AOR,MLS#: 501306

    Loading...

      Facts & features

      Interior

      Bedrooms & bathrooms
      • Bedrooms: 5
      • Bathrooms: 5
      • Full bathrooms: 5
      Dining room
      • Description: Living Area(s): 2
      Living room
      • Description: Living Area(s): 2
      Heating
      • Has Heating (Unspecified Type)
      Cooling
      • Central Air, Electric
      Appliances
      • Included: Electric Water Heater, Water Heater (In Garage), Dishwasher, Disposal, Microwave, Oven-Single, Refrigerator, Stove/Range-Gas
      • Laundry: Laundry Room, Washer/Dryer Connection
      Features
      • Countertops (Other), Bonus Room, Built-in Features, Ceiling Fan(s), High Ceilings, Office/Study, Walk-In Closet(s)
      • Flooring: Hardwood, Porcelain Tile
      • Doors: Storm Door(s)
      • Windows: Storm Window(s), Window Coverings
      Interior area
      • Total structure area: 4,540
      • Total interior livable area: 4,540 sqft

      Property

      Parking
      • Total spaces: 2
      • Parking features: Attached, No Carport, Garage Faces Side
      • Attached garage spaces: 2
      Features
      • Patio & porch: Covered Patio, Patio
      • Exterior features: Barbecue, Motorized Gate, Sprinkler System
      • Pool features: In Ground
      • Fencing: Masonry
      Lot
      • Size: 0.36 Acres
      • Features: Corner Lot, Curb & Gutters, Mature Trees, Professional Landscaping, Sidewalks, Sprinkler System
      Details
      • Parcel number: L221800000003000

      Construction

      Type & style
      • Home type: SingleFamily
      • Property subtype: Single Family Residence, Residential
      Materials
      • Stone, Stucco
      • Foundation: Slab
      • Roof: Flat
      Condition
      • New construction: No
      • Year built: 2013

      Utilities & green energy

      • Sewer: Public Sewer
      • Water: Public
      Green energy
      • Energy efficient items: Thermostat

      Community & HOA

      Community
      • Features: Curbs, Gated, Golf, Sidewalks, Street Lights
      • Security: Smoke Detector(s)
      • Subdivision: Lago Vista
      HOA
      • Has HOA: Yes
      • HOA fee: $1,200 annually
      • HOA name: Vista Del lago
      Location
      • Region: Mcallen

      Financial & listing details

      • Price per square foot: $200/sqft
      • Tax assessed value: $704,527
      • Annual tax amount: $12,898
      • Date on market: 4/10/2026
      • Road surface type: Paved

        Estimated market value

        $867,500

        $824,000 - $911,000

        $4,086/mo

        Price history

        DateEventPrice
        6/15/2026Price change$910,000-4.2%$200/sqft
        Source: Greater McAllen AOR #501306 Report a problem
        4/10/2026Listed for sale$950,000+46.2%$209/sqft
        Source: Greater McAllen AOR #501306 Report a problem
        12/1/2022Sold--
        Source: LERA MLS #1638683 Report a problem
        11/4/2022Pending sale$650,000$143/sqft
        Source: Greater McAllen AOR #389928 Report a problem
        10/31/2022Contingent$650,000$143/sqft
        Source: LERA MLS #1638683 Report a problem
        9/16/2022Listed for sale$650,000+30%$143/sqft
        Source: Greater McAllen AOR #389928 Report a problem
        2/11/2020Sold--
        Source: Greater McAllen AOR #320863 Report a problem
        1/31/2020Price change$499,900-3.7%$110/sqft
        Source: Big Realty #320863 Report a problem
        1/3/2020Price change$519,000-8.8%$114/sqft
        Source: Big Realty #320863 Report a problem
        9/10/2019Price change$569,000-2.7%$125/sqft
        Source: Big Realty #320863 Report a problem
        8/27/2018Listed for sale$585,000-11.1%$129/sqft
        Source: Coldwell Banker La Mansion #213379 Report a problem
        5/18/2018Listing removed$658,000$145/sqft
        Source: Coldwell Banker La Mansion Real Estate #213379 Report a problem
        3/13/2018Price change$658,000-9.2%$145/sqft
        Source: Coldwell Banker La Mansion Real Estate #213379 Report a problem
        11/2/2017Listed for sale$725,000+5.2%$160/sqft
        Source: Coldwell Banker La Mansion Real Estate #213379 Report a problem
        5/21/2016Listing removed$689,000$152/sqft
        Source: Owner Report a problem
        8/13/2015Listed for sale$689,000$152/sqft
        Source: Owner Report a problem

        Public tax history

        YearProperty taxesTax assessment
        2025$12,898 +8.9%$704,527 +12.7%
        2024$11,844 +2.2%$625,000 +2.2%
        2023$11,589 +3.4%$611,447 +9.1%
        2022$11,207 +14%$560,360 +17.4%
        2021$9,832 $477,497 +6.6%
        2020-- $447,822 +1.5%
        2019$9,064 -21.5%$440,992 -2.2%
        2018$11,548 $451,132 -0.8%
        2017$11,548 +16.8%$454,547 +17.3%
        2016$9,884 +1.4%$387,518 -0.8%
        2015$9,745 $390,593 -11.5%
        2014$9,745 $441,522 +451.2%
        2013-- $80,106 +52.1%
        2012-- $52,650
        2011-- $52,650
        2010-- $52,650 -23.1%
        2009-- $68,445 +30%
        2008-- $52,650
        Find assessor info on the county website

        Monthly payment

        Est. payment

        Payment breakdown

        Explore the cost of this home by adjusting the details. Changes won't be saved.
        All calculations are estimates and provided by Zillow, Inc. for informational purposes only. Actual amounts may vary.
        HOA fees may include property taxes on listings classified as Co-Ops. Contact the listing agent and/or owner for fee details.
        Mortgage interest rates are dependent on a number of factors, including credit score, down payment, and repayment length. Interest rate data provided by Zillow Group Marketplace, Inc. as of 1/1/1970 from various mortgage lenders with which we have lead or other similar arrangements; the Estimated Payment is an average of those rates.
        See how much you could borrow to make a competitive offer.

        Climate risks

        Neighborhood: 78503

        Getting around

        2 / 100
        Car-Dependent
        28 / 100
        Somewhat Bikeable

        Nearby schools

        GreatSchools rating
        Schools provided by the listing agent
        • Elementary: Fields
        • Middle: Travis
        • High: McAllen H.S.
        • District: McAllen ISD

        Source: Greater McAllen AOR. This data may not be complete. We recommend contacting the local school district to confirm school assignments for this home.

        A local agent can set up tours, give advice and negotiate with sellers.

        A local lender can help you make sure your offer is ready when you are.

        Browse local experts

        Similar homes