Skip main navigation
Sold
  • Price Unknown

    4401 SW 12th St, Blue Springs, MO 64015

    3beds
    2,208sqft
    Single Family Residence
    Built in 1991
    0.27 Acres Lot
    $357,500 Zestimate®
    $--/sqft
    $2,431 Estimated rent

    Home value

    $357,500

    $340,000 - $375,000

    $2,431/mo

    Zestimate® history
    Loading
    Loading...

    Owner options

    List your home for rent

    $2,431/mo

    Rent Zestimate®

    Find your next renter with Zillow Rental Manager. Plus, with online applications, you can quickly screen prospective tenants – for free.

    Learn more

    $2,431/mo

    Rent Zestimate®

    Refinance and save

    Refinancing to a lower rate could help reduce your monthly payments and save thousands over the life of the loan.

    See today's rates

    Explore your selling options

    Work with a Zillow partner agent

    Leverage their expertise and Zillow's premium Showcase listings to get your home seen by more buyers.

    Get started

    List with your own agent

    Get your home in front of millions of buyers by listing it on Zillow.

    Learn how to do it

    Sell it yourself

    Take full control of how buyers see your home on Zillow by listing For Sale by Owner (FSBO).

    List your home

    What's special

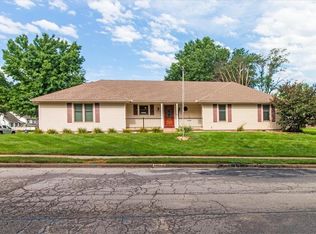
    Spacious Raised Ranch with Walkout Basement, 3-Car Garage & Dedicated Workshop! Don’t miss this exceptional raised ranch offering approximately 2,208 square feet of well-maintained living space. This move-in-ready home features three spacious bedrooms, three full bathrooms, and a finished walkout basement complete with a fourth nonconforming bedroom—perfect for guests, a home office, workout room, or hobby space. The bright, functional floor plan provides plenty of room for both everyday living and entertaining. Major updates have already been completed, including kitchen appliances that are all less than four years old and an HVAC system that’s approximately four years old, giving buyers added confidence and value. Outside, you’ll love the attractive curb appeal with low-maintenance vinyl siding, beautiful mature landscaping, a lush yard, and new gutters. Car lovers, hobbyists, and anyone needing extra workspace will appreciate the oversized three-car garage and the impressive 10’ x 25’ detached workshop/outbuilding featuring its own dedicated 100-amp electrical service—ideal for woodworking, projects, storage, or a home-based business. With generous living space, thoughtful updates, incredible storage and workspace, and a desirable combination of indoor and outdoor amenities, this home truly has something for everyone. Schedule your private showing today and see all it has to offer!

    Zillow last checked:

    Listing updated:

    Listed by:

    Florence Sciara-Simpson 816-868-4427,

    ReeceNichols - Country Club Plaza

    Bought with:

    Rachel Kilmer, 1850483

    ReeceNichols - Lees Summit

    Source: Heartland MLS as distributed by MLS GRID,MLS#: 2630622MLS Logo

    Facts & features

    Interior

    Bedrooms & bathrooms
    • Bedrooms: 3
    • Bathrooms: 3
    • Full bathrooms: 3
    Primary bedroom
    • Level: Main
    Bedroom 1
    • Level: Main
    Bedroom 2
    • Level: Main
    Primary bathroom
    • Level: Main
    Bathroom 1
    • Level: Main
    Bathroom 2
    • Level: Lower
    Great room
    • Level: Main
    Kitchen
    • Level: Main
    Laundry
    • Level: Main
    Heating
    • Natural Gas
    Cooling
    • Electric
    Appliances
    • Laundry: Main Level
    Features
    • Basement: Concrete,Finished,Walk-Out Access
    • Number of fireplaces: 1
    • Fireplace features: Gas Starter, Great Room
    Interior area
    • Total structure area: 2,208
    • Total interior livable area: 2,208 sqft
    • Finished area above ground: 1,708
    • Finished area below ground: 500

    Property

    Parking
    • Total spaces: 3
    • Parking features: Attached, Garage Faces Side
    • Attached garage spaces: 3
    Features
    • Patio & porch: Patio
    • Has spa: Yes
    • Spa features: Heated
    Lot
    • Size: 0.27 Acres
    • Features: Corner Lot
    Details
    • Additional structures: Outbuilding
    • Parcel number: 42710070700000000

    Construction

    Type & style
    • Home type: SingleFamily
    • Architectural style: Traditional
    • Property subtype: Single Family Residence
    Materials
    • Vinyl Siding
    • Roof: Composition
    Condition
    • Year built: 1991

    Utilities & green energy

    • Sewer: Public Sewer
    • Water: Public

    Community & HOA

    Community
    • Subdivision: Southgate Hills
    HOA
    • Has HOA: No
    Location
    • Region: Blue Springs

    Financial & listing details

    • Tax assessed value: $296,240
    • Annual tax amount: $4,517
    • Date on market: 7/17/2026
    • Listing terms: Cash,Conventional,FHA,VA Loan
    • Ownership: Private

    Price history

    DateEventPrice
    8/26/2026Sold--
    Source: Heartland MLS as distributed by MLS GRID #2630622 Report a problem
    8/2/2026Pending sale$360,000$163/sqft
    Source: Heartland MLS as distributed by MLS GRID #2630622 Report a problem
    7/23/2026Contingent$360,000$163/sqft
    Source: Heartland MLS as distributed by MLS GRID #2630622 Report a problem
    7/17/2026Listed for sale$360,000+44%$163/sqft
    Source: Heartland MLS as distributed by MLS GRID #2630622 Report a problem
    8/21/2020Sold--
    Source: Heartland MLS as distributed by MLS GRID #45001_2229454 Report a problem
    7/16/2020Pending sale$250,000$113/sqft
    Source: Platinum Realty LLC #2229454 Report a problem
    7/9/2020Listed for sale$250,000$113/sqft
    Source: Platinum Realty LLC #2229454 Report a problem
    7/8/2020Pending sale$250,000$113/sqft
    Source: Platinum Realty LLC #2229454 Report a problem
    7/8/2020Listed for sale$250,000+23.2%$113/sqft
    Source: Platinum Realty LLC #2229454 Report a problem
    11/4/2016Listing removed$202,900$92/sqft
    Source: RE/MAX Elite, REALTORS #2016218 Report a problem
    10/11/2016Listed for sale$202,900$92/sqft
    Source: RE/MAX Elite, REALTORS #2016218 Report a problem

    Public tax history

    YearProperty taxesTax assessment
    2025$4,517 +10.1%$56,286 +9.7%
    2024$4,101 +2.1%$51,332
    2023$4,018 +6.1%$51,332 +20.6%
    2022$3,787 +6.2%$42,560
    2021$3,567 +10.2%$42,560 +14.8%
    2020$3,237 +2.9%$37,082
    2019$3,145 $37,082 +14.9%
    2018$3,145 +8.1%$32,274
    2017$2,911 +5.9%$32,274 +2.5%
    2016$2,748 +8.2%$31,502 +9.5%
    2014$2,539 +0%$28,756
    2013$2,539 +0%$28,756
    2012$2,538 +0.1%$28,756
    2011$2,535 +2.4%$28,756
    2010$2,477 -5.3%$28,756
    2009$2,615 +2.6%$28,756 -6%
    2008$2,549 +3.7%$30,590
    2007$2,458 -0.2%$30,590 +4%
    2006$2,464 +13.4%$29,413
    2005$2,174 +0%$29,413 +15%
    2004$2,173 +22.6%$25,577
    2003$1,773 +0.7%$25,577 +8%
    2002$1,760 +6.2%$23,683
    2001$1,658 $23,683
    Find assessor info on the county website

    Neighborhood: 64015

    Nearby schools

    GreatSchools rating
    Get a cash offer in 3 minutes
    Find out how much your home could sell for in as little as 3 minutes with a no-obligation cash offer.
    Estimated market value
    $357,500
    Get a cash offer in 3 minutes
    Find out how much your home could sell for in as little as 3 minutes with a no-obligation cash offer.
    Estimated market value
    $357,500