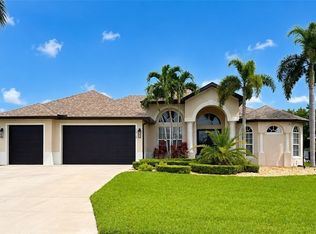
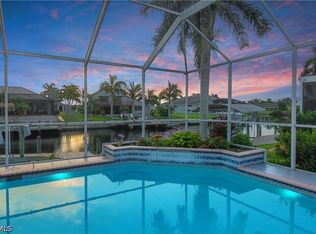
Built in 2019 by Frey & Son Homes, this beautifully maintained 3-bedroom-plus-den, 2-bath pool home is offered furnished and filled with quality features. The bright, open interior showcases high tray ceilings in the living room, den and primary bedroom; high-end granite countertops; stainless steel appliances; and tile and luxury vinyl flooring throughout most of the home. PGT impact doors and windows provide energy efficiency as well as peace of mind. Pocket sliders in the living room and primary bedroom open to the spacious lanai and pool area, creating an ideal setting for indoor-outdoor living. All doors leading to the pool are equipped with safety sensors. The custom outdoor kitchen, added in 2021, paver pool deck and private backyard make this outdoor space perfect for relaxing and entertaining. The primary suite features a large walk-in closet, linen closet, dual-sink granite vanity, tile shower and separate soaking tub. Additional highlights include a tile roof, paver driveway, whole-house reverse osmosis water filtration system, laundry room with utility sink and cabinetry and a spacious two-car garage with custom shelving and cabinets. The water heater was replaced in 2025 and the original A/C system has been well maintained with twice-yearly servicing. The electrical panel is wired for a generator hookup. Attractive landscaping completes this inviting home in a quiet southwest Cape Coral neighborhood convenient to shopping, dining, schools, parks and medical facilities. Schedule your private showing today!
Active
$649,000
4401 SW 25th Place Cpe, Coral, FL 33914
3beds
2,136sqft
Single Family Residence
Built in 2019
10,018 Square Feet Lot
$621,700 Zestimate®
$304/sqft
$-- HOA
What's special
Paver pool deckHigh-end granite countertopsPrivate backyardCustom outdoor kitchenDual-sink granite vanityTile roofBright open interior
- 2 days
- 251
- 31
Likely to sell faster than
Zillow last checked:
Listing updated:
Listed by:
Darryl Eberly 717-676-5770,
John R. Wood Properties,
Valerie Eberly 570-660-7537,
John R. Wood Properties
Source: Florida Gulf Coast MLS,MLS#: 2026037080 Originating MLS: Florida Gulf Coast
Originating MLS: Florida Gulf CoastFacts & features
Interior
Bedrooms & bathrooms
- Bedrooms: 3
- Bathrooms: 2
- Full bathrooms: 2
Rooms
- Room types: Den, Screened Porch
Primary bedroom
- Description: Master Bedroom
- Dimensions: 17.50 x 12.50
Bedroom
- Description: Bedroom
- Dimensions: 12.00 x 11.50
Bedroom
- Description: Bedroom
- Dimensions: 12.00 x 11.50
Den
- Description: Den
- Dimensions: 13.50 x 9.00
Dining room
- Description: Dining Room
- Dimensions: 16.50 x 10.00
Kitchen
- Description: Kitchen
- Dimensions: 13.50 x 14.50
Living room
- Description: Living Room
- Dimensions: 19.00 x 18.00
Screened porch
- Description: Lanai
- Dimensions: 49.00 x 33.00
Heating
- Central, Electric
Cooling
- Central Air, Ceiling Fan(s), Electric
Appliances
- Included: Dryer, Dishwasher, Disposal, Ice Maker, Microwave, Range, Refrigerator, RefrigeratorWithIce Maker, Self Cleaning Oven, Water Purifier, Washer
- Laundry: Inside, Laundry Tub
Features
- Bathtub, Tray Ceiling(s), Dual Sinks, Family/Dining Room, Living/Dining Room, Pantry, Separate Shower, Walk-In Closet(s), Split Bedrooms, Den, Screened Porch
- Flooring: Carpet, Tile, Vinyl
- Windows: Double Hung, Thermal Windows, Impact Glass
- Furnished: Yes
Interior area
- Total structure area: 2,646
- Total interior livable area: 2,136 sqft
Video & virtual tour
Property
Parking
- Total spaces: 2
- Parking features: Attached, Driveway, Garage, Paved, Garage Door Opener
- Attached garage spaces: 2
- Has uncovered spaces: Yes
Features
- Stories: 1
- Patio & porch: Lanai, Porch, Screened
- Exterior features: Sprinkler/Irrigation, Outdoor Kitchen
- Has private pool: Yes
- Pool features: Concrete, In Ground, Pool Equipment
- Has view: Yes
- View description: Landscaped
- Waterfront features: None
Lot
- Size: 10,018 Square Feet
- Dimensions: 80 x 125 x 80 x 125
- Features: Rectangular Lot, Sprinklers Automatic
Details
- Parcel number: 084523C304987.0110
- Lease amount: $0
- Zoning description: R1
- Other equipment: Reverse Osmosis System
Construction
Type & style
- Home type: SingleFamily
- Architectural style: Ranch,One Story
- Property subtype: Single Family Residence
Materials
- Block, Concrete, Stucco
- Roof: Tile
Condition
- Resale
- Year built: 2019
Utilities & green energy
- Sewer: Assessment Paid, Public Sewer
- Water: Assessment Paid, Public
- Utilities for property: Cable Available
Community & HOA
Community
- Features: Non-Gated
- Security: Smoke Detector(s)
- Condo and coop fee: $0
- Membership fee: $0
- Subdivision: CAPE CORAL
HOA
- Has HOA: No
- Amenities included: None
- Services included: None
Location
- Region: Coral
Financial & listing details
- Price per square foot: $304/sqft
- Annual tax amount: $5,684
- Date on market: 9/4/2026
- Listing terms: All Financing Considered,Cash,FHA,VA Loan
- Ownership: Single Family
Estimated market value
$621,700
$591,000 - $653,000
$2,973/mo
Price history
| Date | Event | Price |
|---|---|---|
| 9/4/2026 | Listed for sale | $649,000+47.5%$304/sqft |
Source:  Florida Gulf Coast MLS #2026037080 Report a problem Florida Gulf Coast MLS #2026037080 Report a problem | ||
| 11/21/2019 | Sold | $440,000$206/sqft |
Source: Florida Gulf Coast MLS #219008765 Report a problem | ||
Public tax history
Tax history is unavailable.
Monthly payment
Est. payment
Payment breakdown
Explore the cost of this home by adjusting the details. Changes won't be saved.Climate risks
Neighborhood: 33914

Similar homes
- $769,0003 bd2 ba1.9k sqft4346 SW 24th Ave, Cape Coral, FL 33914For Sale

 MLS ID #2026002967, Swenja Alzen, Vesteva Real Estate. Florida Gulf Coast MLS
 - $648,0004 bd4 ba2.5k sqft1816 SW 51st St, Cape Coral, FL 33914For Sale
 MLS ID #2026037091, Mark Hetrick, List In MLS Realty, LLC. Florida Gulf Coast MLS
 - $564,9003 bd3 ba1.7k sqft2126 SW 47th St, Cape Coral, FL 33914For Sale
 MLS ID #2026036651, Pete Kulcsar, EXP Realty LLC. Florida Gulf Coast MLS
 - $727,0003 bd3 ba2.2k sqft4315 SW 22nd Ct, Cape Coral, FL 33914For Sale
 MLS ID #2026036709, Ted Stout, Realmark Realty Group II LLC. Florida Gulf Coast MLS
 - $699,9004 bd2 ba2.1k sqft5306 SW 27th Pl, Cape Coral, FL 33914For SaleMLS ID #2026036473, Renzo Ordinola, Marzucco Real Estate. Florida Gulf Coast MLS
- $675,0003 bd2 ba1.9k sqft4010 SW 19th Pl, Cape Coral, FL 33914For SaleMLS ID #2026023556, Scott Brucker, RE/MAX Trend. Florida Gulf Coast MLS
- $825,0003 bd3 ba2.3k sqft4109 SW 27th Ave, Cape Coral, FL 33914For SaleMLS ID #2026029277, Shanan Spearing, Pelican's Nest Realty Services. Florida Gulf Coast MLS
- $769,9004 bd2 ba2.2k sqft2909 SW 38th St, Cape Coral, FL 33914For SaleMLS ID #2026036999, James Boyer, Serhant. Florida Gulf Coast MLS
- $440,0003 bd2 ba2.1k sqft2538 SW 35th Ln, Cape Coral, FL 33914For SaleMLS ID #2026037454, Dana Miller, Weichert Realtors Agency ONE. Florida Gulf Coast MLS
- $599,0003 bd2 ba1.9k sqft1927 Savona Pkwy W, Cape Coral, FL 33914For SaleMLS ID #2026028022, Lori Alexander, Century 21 Selling Paradise. Florida Gulf Coast MLS
- $690,0003 bd3 ba2.1k sqft2549 SW 38th St, Cape Coral, FL 33914For SaleMLS ID #2026029894, Jenny Dao, SellState Excelsior Realty. Florida Gulf Coast MLS
- $520,0004 bd2 ba2k sqft5034 SW 20th PL, CAPE CORAL, FL 33914For Sale
 MLS ID #226031285, April Nixon, REMAX Affinity Mercato. SWFLMLS
 - $549,9004 bd3 ba2.3k sqft4341 SW 25th Ct, Cape Coral, FL 33914For SaleMLS ID #2026019109, Steve Koffman, Royal Shell Real Estate, Inc.. Florida Gulf Coast MLS
- $789,0003 bd3 ba2k sqft4315 SW 26th Ct, Cape Coral, FL 33914For SaleMLS ID #2026031119, Laurie Smith, Experience Real Estate Group. Florida Gulf Coast MLS
- $495,0003 bd2 ba2k sqft2816 SW 43rd Ln, Cape Coral, FL 33914For SaleMLS ID #2026033296, Brenda Tonsager, Realty One Group MVP. Florida Gulf Coast MLS
- $689,0003 bd2 ba1.7k sqft2819 SW 37th Ter, Cape Coral, FL 33914For SaleMLS ID #2026033063, Jon Wunsch, Wunsch Realty Inc. Florida Gulf Coast MLS
- $699,0004 bd3 ba2.3k sqft2825 SW 49th TER, CAPE CORAL, FL 33914For SaleMLS ID #226024302, Mark Fennig, Keller Williams Realty Naples. SWFLMLS
- $639,0004 bd3 ba1.8k sqft4131 SW 21st Place Cpe, Coral, FL 33914New ConstructionMLS ID #2026034807, Mabel Melendi, Starlink Realty, Inc. Florida Gulf Coast MLS
- $765,0004 bd2 ba1.8k sqft4228 SW 23rd Place Cpe, Coral, FL 33914For SaleMLS ID #2026018564, Geary Quinn, Realty One Group MVP. Florida Gulf Coast MLS
- $899,0003 bd3 ba2.5k sqft1621 SW 43rd Terrace Cpe, Cape Coral, FL 33914For SaleMLS ID #2026036342, Terry Mell, The Keyes Company. Florida Gulf Coast MLS
