Skip main navigation
Sold for $220,000
  • $220,000

    4401 SW 52nd Cir APT 110, Ocala, FL 34474

    2beds
    1,827sqft
    Condominium
    Built in 2007
    -- sqft lot
    $217,200 Zestimate®
    $120/sqft
    $1,773 Estimated rent

    Home value

    $217,200

    Estimated sales range

    Not available

    $1,773/mo

    Zestimate® history
    Loading
    Loading...

    Owner options

    List your home for rent

    $1,773/mo

    Rent Zestimate®

    Find your next renter with Zillow Rental Manager. Plus, with online applications, you can quickly screen prospective tenants – for free.

    Learn more

    $1,773/mo

    Rent Zestimate®

    Refinance and save

    $1,938/mo

    Est. payment

    Refinancing to a lower rate could help reduce your monthly payments and save thousands over the life of the loan.

    See today's rates

    $1,938/mo

    Est. payment

    Explore your selling options

    Work with a Zillow partner agent

    Leverage their expertise and Zillow's premium Showcase listings to get your home seen by more buyers.

    Get started

    List with your own agent

    Get your home in front of millions of buyers by listing it on Zillow.

    Learn how to do it

    Sell it yourself

    Take full control of how buyers see your home on Zillow by listing For Sale by Owner (FSBO).

    List your home

    What's special

    Dedicated office areaElegant lightingAmple storageStunning water viewsPeaceful settingNew flooringCustom walk-in closet
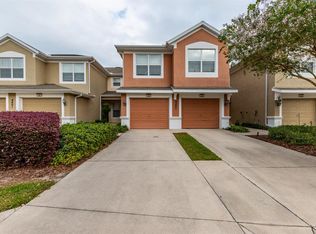
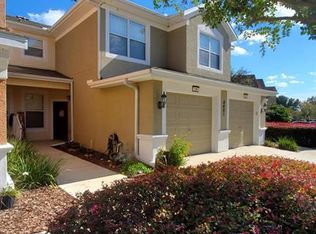
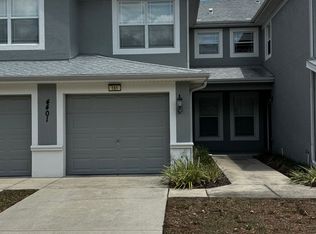
    Welcome to this beautifully updated two-bedroom, two-bathroom townhome featuring an additional office space, stylish upgrades, new AC unit as of May 2025, and serene outdoor living. Step inside to find new flooring throughout, adding a modern touch to the spacious and open floor plan. The kitchen boasts sleek stainless steel appliances, dark cabinetry, and elegant lighting, creating a perfect space for cooking and entertaining. The dining and living areas flow effortlessly, with striking accent walls and a cozy ambiance. The primary suite is a retreat of its own, with a custom walk-in closet with built-in inserts, an en-suite bathroom with dual vanities, and ample storage. The secondary bedroom is equally inviting, with plenty of natural light and easy access to the second full bathroom. Need a home office or gym space? This townhome offers a dedicated office area, ideal for remote work or personal projects. One of the standout features is the expanded and updated back porch, providing a peaceful setting to enjoy morning coffee, relax in the fresh air, or take in the stunning water views. Nestled in a well-maintained community, this townhome is a perfect blend of comfort and convenience—don’t miss your chance to make it yours!

    Zillow last checked:

    Listing updated:

    Listing Provided by:

    Brittney Morley 352-840-3079,

    OCALA'S FINEST REAL ESTATE LLC 352-840-3079

    Bought with:

    Brittney Morley, 3343975

    OCALA'S FINEST REAL ESTATE LLC

    Source: Stellar MLS,MLS#: OM711662MLS LogoOriginating MLS: Ocala - Marion

    Facts & features

    Interior

    Bedrooms & bathrooms
    • Bedrooms: 2
    • Bathrooms: 2
    • Full bathrooms: 2
    Primary bedroom
    • Features: Ceiling Fan(s), Walk-In Closet(s)
    • Level: Second
    • Area: 167.24 Square Feet
    • Dimensions: 14.8x11.3
    Bedroom 1
    • Features: Ceiling Fan(s), No Closet
    • Level: Second
    • Area: 154 Square Feet
    • Dimensions: 14x11
    Primary bathroom
    • Features: Makeup/Vanity Space
    • Level: Second
    • Area: 106.2 Square Feet
    • Dimensions: 11.8x9
    Bathroom 1
    • Features: Tub With Shower
    • Level: Second
    • Area: 51 Square Feet
    • Dimensions: 8.5x6
    Balcony porch lanai
    • Features: Ceiling Fan(s)
    • Level: Second
    • Area: 210.7 Square Feet
    • Dimensions: 21.5x9.8
    Dining room
    • Level: Second
    • Area: 123.9 Square Feet
    • Dimensions: 11.8x10.5
    Kitchen
    • Features: Granite Counters
    • Level: Second
    • Area: 119 Square Feet
    • Dimensions: 14x8.5
    Living room
    • Features: Ceiling Fan(s)
    • Level: Second
    • Area: 276 Square Feet
    • Dimensions: 20x13.8
    Office
    • Features: Ceiling Fan(s)
    • Level: Second
    Heating
    • Central, Electric
    Cooling
    • Central Air
    Appliances
    • Included: Dishwasher, Dryer, Electric Water Heater, Microwave, Range, Refrigerator, Washer
    • Laundry: Inside
    Features
    • Ceiling Fan(s), High Ceilings, Split Bedroom, Thermostat, Walk-In Closet(s)
    • Flooring: Carpet, Luxury Vinyl, Tile
    • Doors: Sliding Doors
    • Windows: Window Treatments
    • Has fireplace: No
    Interior area
    • Total structure area: 2,266
    • Total interior livable area: 1,827 sqft

    Property

    Parking
    • Total spaces: 1
    • Parking features: Driveway, Garage Door Opener
    • Attached garage spaces: 1
    • Has uncovered spaces: Yes
    Features
    • Levels: Two
    • Stories: 2
    • Patio & porch: Front Porch, Patio, Screened
    • Exterior features: Balcony, Sidewalk
    • Pool features: In Ground
    Lot
    • Size: 436 sqft
    Details
    • Parcel number: 23832017162
    • Zoning: PUD
    • Special conditions: None

    Construction

    Type & style
    • Home type: Condo
    • Property subtype: Condominium
    Materials
    • Block, Stucco
    • Foundation: Slab
    • Roof: Shingle
    Condition
    • New construction: No
    • Year built: 2007

    Utilities & green energy

    • Sewer: Public Sewer
    • Water: Public
    • Utilities for property: BB/HS Internet Available, Cable Available, Electricity Connected, Public, Water Connected

    Community & neighborhood

    Security
    • Security features: Gated Community, Key Card Entry, Smoke Detector(s)
    Community
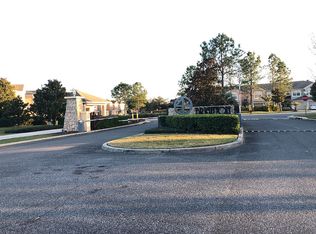
    • Community features: Clubhouse, Deed Restrictions, Fitness Center, Park, Playground, Pool, Sidewalks, Tennis Court(s)
    Location
    • Region: Ocala
    • Subdivision: BRIGHTON PH 17

    HOA & financial

    HOA
    • Has HOA: Yes
    • HOA fee: $362 monthly
    • Amenities included: Basketball Court
    • Services included: Community Pool, Maintenance Structure, Maintenance Grounds, Maintenance Repairs, Manager, Pool Maintenance, Recreational Facilities, Security
    • Association name: Margie Love
    • Association phone: 352-237-3446
    • Second association name: Fore Ranch Master Community Association, Inc.
    • Second association phone: 352-237-3446
    Other fees
    • Pet fee: $0 monthly
    Other financial information
    • Total actual rent: 0

    Other

    Other facts
    • Listing terms: Cash,Conventional
    • Ownership: Fee Simple
    • Road surface type: Paved

    Price history

    DateEventPrice
    12/1/2025Sold$220,000$120/sqft
    Source: Stellar MLS #OM711662 Report a problem
    10/27/2025Pending sale$220,000$120/sqft
    Source: Stellar MLS #OM711662 Report a problem
    10/17/2025Listed for sale$220,000-17%$120/sqft
    Source: Stellar MLS #OM711662 Report a problem
    4/30/2025Listing removed$265,000$145/sqft
    Source: Stellar MLS #OM696984 Report a problem
    3/21/2025Price change$265,000-3.6%$145/sqft
    Source: Stellar MLS #OM696984 Report a problem
    3/11/2025Listed for sale$275,000+3.8%$151/sqft
    Source: Stellar MLS #OM696984 Report a problem
    8/4/2023Sold$265,000$145/sqft
    Source: Stellar MLS #OM659110 Report a problem
    7/7/2023Pending sale$265,000$145/sqft
    Source: Stellar MLS #OM659110 Report a problem
    6/12/2023Listed for sale$265,000+141.1%$145/sqft
    Source: Stellar MLS #OM659110 Report a problem
    1/6/2021Listing removed--
    Source: Owner Report a problem
    12/3/2019Listing removed$1,100$1/sqft
    Source: Owner Report a problem
    11/14/2019Listed for rent$1,100$1/sqft
    Source: Owner Report a problem
    2/27/2014Sold$109,900-26.6%$60/sqft
    Source: Public Record Report a problem
    11/16/2007Sold$149,700$82/sqft
    Source: Public Record Report a problem

    Public tax history

    Tax history is unavailable.

    Neighborhood: 34474

    Nearby schools

    GreatSchools rating
    Get a cash offer in 3 minutes
    Find out how much your home could sell for in as little as 3 minutes with a no-obligation cash offer.
    Estimated market value
    $217,200
    Get a cash offer in 3 minutes
    Find out how much your home could sell for in as little as 3 minutes with a no-obligation cash offer.
    Estimated market value
    $217,200