Skip main navigation
Sold
  • $725,000

    4401 SW Westdale Dr, Portland, OR 97221

    4beds
    2,905sqft
    Residential, Single Family Residence
    Built in 1972
    0.3 Acres Lot
    $723,800 Zestimate®
    $250/sqft
    $5,021 Estimated rent

    Home value

    $723,800

    $673,000 - $774,000

    $5,021/mo

    Zestimate® history
    Loading
    Loading...

    Owner options

    List your home for rent

    $5,021/mo

    Rent Zestimate®

    Find your next renter with Zillow Rental Manager. Plus, with online applications, you can quickly screen prospective tenants – for free.

    Learn more

    $5,021/mo

    Rent Zestimate®

    Refinance and save

    $4,964/mo

    Est. payment

    Refinancing to a lower rate could help reduce your monthly payments and save thousands over the life of the loan.

    See today's rates

    $4,964/mo

    Est. payment

    Explore your selling options

    Work with a Zillow partner agent

    Leverage their expertise and Zillow's premium Showcase listings to get your home seen by more buyers.

    Get started

    List with your own agent

    Get your home in front of millions of buyers by listing it on Zillow.

    Learn how to do it

    Sell it yourself

    Take full control of how buyers see your home on Zillow by listing For Sale by Owner (FSBO).

    List your home

    What's special

    Warm fireplaceWine cellarNew interior paintLarge bonus roomFamily roomFormal dining roomCozy eating area
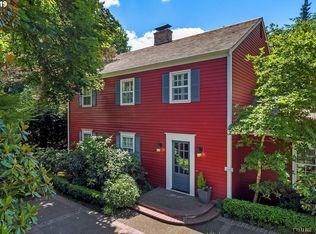
    BOM- buyers got cold feet. Great new price! Nestled in the highly desirable Montmore neighborhood of SW Portland, this inviting 4-bedroom, 2.5-bathroom traditional home offers the perfect blend of classic charm and modern comfort. Featuring a spacious layout, the home boasts a formal living room, formal dining room, and a large kitchen with a cozy eating area. Off the kitchen, a family room features built-ins, a warm fireplace and a wine cellar. Upstairs, four bedrooms provide plenty of space for rest and relaxation. The large bonus room could be 5th bedroom, playroom, or home office. Outside, the yard features mature landscaping with ample room for outdoor entertaining and play. This home is close to parks, schools, shopping, and dining. Great neighborhood w/access to pool and walking trails. Recent updates include new interior paint and carpet upstairs. Furnace & a/c are newer. Cosmetic updates will make this home shine. Move-in and make it your own! [Home Energy Score = 1. HES Report at https://rpt.greenbuildingregistry.com/hes/OR10235905]

    Zillow last checked:

    Listing updated:

    Listed by:

    Kimberly Payne 503-432-0981,

    Windermere Realty Trust

    Bought with:

    Charles Grant, 201211994

    MORE Realty

    Source: RMLS (OR),MLS#: 351479600MLS Logo

    Facts & features

    Interior

    Bedrooms & bathrooms
    • Bedrooms: 4
    • Bathrooms: 3
    • Full bathrooms: 2
    • Partial bathrooms: 1
    • Main level bathrooms: 1
    Rooms
    • Room types: Bonus Room, Bedroom 4, Laundry, Bedroom 2, Bedroom 3, Dining Room, Family Room, Kitchen, Living Room, Primary Bedroom
    Primary bedroom
    • Features: Ensuite, Walkin Closet, Wallto Wall Carpet
    • Level: Upper
    • Area: 238
    • Dimensions: 17 x 14
    Bedroom 2
    • Features: Wallto Wall Carpet
    • Level: Upper
    • Area: 154
    • Dimensions: 14 x 11
    Bedroom 3
    • Features: Wallto Wall Carpet
    • Level: Upper
    • Area: 132
    • Dimensions: 12 x 11
    Bedroom 4
    • Features: Wallto Wall Carpet
    • Level: Upper
    • Area: 110
    • Dimensions: 11 x 10
    Dining room
    • Features: Formal, French Doors, Wallto Wall Carpet
    • Level: Main
    • Area: 165
    • Dimensions: 15 x 11
    Family room
    • Features: Builtin Features, Fireplace, Skylight, Wood Floors
    • Level: Main
    • Area: 276
    • Dimensions: 23 x 12
    Kitchen
    • Features: Builtin Range, Dishwasher, Disposal, Eating Area, Sliding Doors, Builtin Oven, Free Standing Refrigerator, Wood Floors
    • Level: Main
    • Area: 169
    • Width: 13
    Living room
    • Features: Fireplace, Formal, Wallto Wall Carpet
    • Level: Main
    • Area: 280
    • Dimensions: 20 x 14
    Heating
    • Forced Air, Fireplace(s)
    Cooling
    • Central Air
    Appliances
    • Included: Built In Oven, Cooktop, Dishwasher, Disposal, Free-Standing Refrigerator, Microwave, Washer/Dryer, Built-In Range, Gas Water Heater, Tank Water Heater
    • Laundry: Laundry Room
    Features
    • Formal, Built-in Features, Eat-in Kitchen, Walk-In Closet(s)
    • Flooring: Hardwood, Wall to Wall Carpet, Wood
    • Doors: French Doors, Sliding Doors
    • Windows: Skylight(s)
    • Number of fireplaces: 2
    • Fireplace features: Wood Burning
    Interior area
    • Total structure area: 2,905
    • Total interior livable area: 2,905 sqft

    Property

    Parking
    • Total spaces: 2
    • Parking features: Driveway, Attached
    • Attached garage spaces: 2
    • Has uncovered spaces: Yes
    Features
    • Levels: Two
    • Stories: 2
    • Patio & porch: Patio, Porch
    • Exterior features: Yard
    • Has view: Yes
    • View description: Trees/Woods
    Lot
    • Size: 0.3 Acres
    • Dimensions: 12,900
    • Features: Level, Sloped, SqFt 10000 to 14999
    Details
    • Parcel number: R220900

    Construction

    Type & style
    • Home type: SingleFamily
    • Architectural style: Colonial
    • Property subtype: Residential, Single Family Residence
    Materials
    • Cedar, Wood Siding
    • Foundation: Concrete Perimeter
    • Roof: Composition,Flat
    Condition
    • Resale
    • New construction: No
    • Year built: 1972

    Utilities & green energy

    • Gas: Gas
    • Sewer: Public Sewer
    • Water: Public

    Community & HOA

    HOA
    • Has HOA: Yes
    • Amenities included: Commons, Pool
    • HOA fee: $500 annually
    Location
    • Region: Portland

    Financial & listing details

    • Price per square foot: $250/sqft
    • Tax assessed value: $973,750
    • Annual tax amount: $17,280
    • Date on market: 2/15/2025
    • Cumulative days on market: 195 days
    • Listing terms: Cash,Conventional
    • Road surface type: Paved

    Price history

    DateEventPrice
    10/16/2025Sold$725,000-7.6%$250/sqft
    Source: RMLS (OR) #351479600 Report a problem
    8/30/2025Pending sale$785,000$270/sqft
    Source: RMLS (OR) #351479600 Report a problem
    8/21/2025Price change$785,000-5.4%$270/sqft
    Source: RMLS (OR) #351479600 Report a problem
    8/7/2025Pending sale$830,000$286/sqft
    Source: RMLS (OR) #351479600 Report a problem
    7/23/2025Price change$830,000-2.4%$286/sqft
    Source: RMLS (OR) #351479600 Report a problem
    6/2/2025Price change$850,000-2.9%$293/sqft
    Source: RMLS (OR) #351479600 Report a problem
    5/6/2025Price change$875,000-2.8%$301/sqft
    Source: RMLS (OR) #351479600 Report a problem
    3/12/2025Price change$900,000-2.7%$310/sqft
    Source: RMLS (OR) #351479600 Report a problem
    2/15/2025Listed for sale$925,000$318/sqft
    Source: RMLS (OR) #351479600 Report a problem

    Public tax history

    YearProperty taxesTax assessment
    2025$17,428 +0.9%$685,300 +3%
    2024$17,280 +1%$665,340 +3%
    2023$17,101 +2.2%$645,970 +3%
    2022$16,731 +4.7%$627,160 +3%
    2021$15,978 +15.7%$608,900 +3%
    2020$13,814 +1.4%$591,170 +3%
    2019$13,618 $573,960 +3%
    2018$13,618 -3.5%$557,250 +3%
    2017$14,106 +22.7%$541,020 +3%
    2016$11,500 $525,270 +3%
    2015$11,500 +0.8%$509,980 +3%
    2014$11,405 +45%$495,130 +6.7%
    2013$7,867 +6.6%$464,180 +0.4%
    2012$7,376 -5.2%$462,330 -3.8%
    2011$7,783 -15.4%$480,710 +3%
    2010$9,200 -3.3%$466,710 +3%
    2009$9,510 +2%$453,120 +3%
    2008$9,319 +0.2%$439,930 +3%
    2007$9,299 +11.4%$427,120 +3%
    2006$8,350 +7.3%$414,680 +5.5%
    2005$7,780 -4.4%$392,940 +3%
    2004$8,135 +2%$381,500 +3%
    2003$7,977 +4.6%$370,390 +3%
    2002$7,626 +9.4%$359,610 +6.1%
    2000$6,971 +5.6%$338,980 +3%
    1999$6,603 $329,110
    Find assessor info on the county website

    Neighborhood: Southwest Hills

    Nearby schools

    GreatSchools rating
    Schools provided by the listing agent
    • Elementary: Bridlemile
    • Middle: Robert Gray
    • High: Ida B Wells

    Source: RMLS (OR). This data may not be complete. We recommend contacting the local school district to confirm school assignments for this home.

    Get a cash offer in 3 minutes
    Find out how much your home could sell for in as little as 3 minutes with a no-obligation cash offer.
    Estimated market value
    $723,800
    Get a cash offer in 3 minutes
    Find out how much your home could sell for in as little as 3 minutes with a no-obligation cash offer.
    Estimated market value
    $723,800