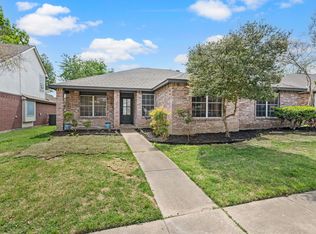
Welcome to this charming single-story home, well maintained and beautifully landscaped on a great corner lot. As you step inside, you will find warm wood flooring and a fresh neutral color palette throughout. The spacious living area includes a cozy fireplace and flows seamlessly into the formal dining, breakfast and kitchen areas, making it ideal for both daily living and entertaining. The updated kitchen is equipped with custom soft-close cabinetry, stainless steel appliances, and two pantries for ample storage & great organization. The private primary suite offers a spacious walk-in closet and an en-suite bath with a separate tub, shower and double vanities. Two additional bedrooms share a full bath with a convenient linen closet & are split from the primary bedroom providing a perfect setup for guests, children or a home office. The outdoor space features an expanded back patio and a large, fenced yard with mature trees and sprinkler system for easy maintenance. You'll enjoy the oversized laundry room, 2 car garage & extra storage throughout. Some updates include recent paint-'26; roof replaced-'25; HVAC-'24; Rachio smart sprinkler system; kitchen range-'25, custom cabinets & more! Quick access to Hwy 121 & 75 with nearby shopping at HEB, Market Street, Trader Joes and Costco, plus entertainment at The Hub, District 121 and McKinney's Apex Center & Gabe Nesbitt Park offering residents indoor-outdoor pools, splash pads, workout facilities, tennis, pickleball, skate park & more! This home has alot to offer- great location, no HOA & award winning schools!!
Sold
Price Unknown
4401 San Mateo Ln, McKinney, TX 75070
3beds
1,698sqft
Single Family Residence
Built in 1987
7,840 Square Feet Lot
$367,900 Zestimate®
$--/sqft
$2,055 Estimated rent
Home value
$367,900
$350,000 - $390,000
$2,055/mo
Zestimate® history
Owner options
List your home for rent
$2,055/mo
Rent Zestimate®
Find your next renter with Zillow Rental Manager. Plus, with online applications, you can quickly screen prospective tenants – for free.
$2,055/mo
Rent Zestimate®
Refinance and save
Refinancing to a lower rate could help reduce your monthly payments and save thousands over the life of the loan.
Explore your selling options
Work with a Zillow partner agent
Leverage their expertise and Zillow's premium Showcase listings to get your home seen by more buyers.
Get startedList with your own agent
Get your home in front of millions of buyers by listing it on Zillow.
Learn how to do itSell it yourself
Take full control of how buyers see your home on Zillow by listing For Sale by Owner (FSBO).
List your homeWhat's special
Cozy fireplaceWarm wood flooringStainless steel appliancesExpanded back patioGreat corner lotSpacious walk-in closetCharming single-story home
Zillow last checked:
Listing updated:
Listed by:
Laura Morris 0518899 214-509-0808,
Ebby Halliday, Realtors 214-509-0808
Bought with:
Linda Fontana
RE/MAX DFW Associates
Source: NTREIS,MLS#: 21196663
Facts & features
Interior
Bedrooms & bathrooms
- Bedrooms: 3
- Bathrooms: 2
- Full bathrooms: 2
Primary bedroom
- Features: Closet Cabinetry, Ceiling Fan(s), Double Vanity, En Suite Bathroom, Jetted Tub, Separate Shower, Walk-In Closet(s)
- Level: First
- Dimensions: 15 x 12
Bedroom
- Features: Ceiling Fan(s), Split Bedrooms, Walk-In Closet(s)
- Level: First
- Dimensions: 10 x 10
Bedroom
- Features: Built-in Features, Ceiling Fan(s), Split Bedrooms, Walk-In Closet(s)
- Level: First
- Dimensions: 10 x 10
Breakfast room nook
- Level: First
- Dimensions: 11 x 7
Dining room
- Level: First
- Dimensions: 12 x 10
Kitchen
- Features: Built-in Features, Pantry
- Level: First
- Dimensions: 14 x 10
Living room
- Features: Ceiling Fan(s), Fireplace
- Level: First
- Dimensions: 19 x 17
Utility room
- Features: Pantry, Utility Room
- Level: First
- Dimensions: 7 x 5
Heating
- Central, Electric, ENERGY STAR Qualified Equipment
Cooling
- Central Air, Ceiling Fan(s), Electric, ENERGY STAR Qualified Equipment
Appliances
- Included: Dishwasher, Electric Oven, Electric Range, Disposal, Microwave, Refrigerator
- Laundry: Washer Hookup, Dryer Hookup, ElectricDryer Hookup, Laundry in Utility Room
Features
- Decorative/Designer Lighting Fixtures, Double Vanity, High Speed Internet, Open Floorplan, Pantry, Cable TV, Walk-In Closet(s)
- Flooring: Ceramic Tile, Engineered Hardwood, Luxury Vinyl Plank
- Windows: Window Coverings
- Has basement: No
- Number of fireplaces: 1
- Fireplace features: Living Room, Masonry, Wood Burning
Interior area
- Total interior livable area: 1,698 sqft
Property
Parking
- Total spaces: 2
- Parking features: Driveway, Garage, Garage Door Opener, Garage Faces Rear
- Attached garage spaces: 2
- Has uncovered spaces: Yes
Features
- Levels: One
- Stories: 1
- Patio & porch: Front Porch, Patio
- Exterior features: Rain Gutters
- Pool features: None
- Fencing: Wood
Lot
- Size: 7,840 Square Feet
- Features: Back Yard, Corner Lot, Lawn, Landscaped, Subdivision, Sprinkler System, Few Trees
Details
- Parcel number: R207700401201
Construction
Type & style
- Home type: SingleFamily
- Architectural style: Traditional,Detached
- Property subtype: Single Family Residence
Materials
- Brick
- Foundation: Slab
- Roof: Composition
Condition
- Year built: 1987
Utilities & green energy
- Sewer: Public Sewer
- Water: Public
- Utilities for property: Electricity Available, Electricity Connected, Sewer Available, Separate Meters, Water Available, Cable Available
Community & HOA
Community
- Features: Curbs, Sidewalks
- Subdivision: Seville Add Of The Highlands Ph II
HOA
- Has HOA: No
Location
- Region: Mckinney
Financial & listing details
- Tax assessed value: $337,024
- Annual tax amount: $5,888
- Date on market: 3/4/2026
- Cumulative days on market: 5 days
- Electric utility on property: Yes
Price history
| Date | Event | Price |
|---|---|---|
| 3/26/2026 | Sold | -- |
Source: NTREIS #21196663 Report a problem | ||
| 3/15/2026 | Pending sale | $369,900$218/sqft |
Source: NTREIS #21196663 Report a problem | ||
| 3/11/2026 | Contingent | $369,900$218/sqft |
Source: NTREIS #21196663 Report a problem | ||
| 3/4/2026 | Listed for sale | $369,900+164.4%$218/sqft |
Source: NTREIS #21196663 Report a problem | ||
| 6/30/2011 | Listing removed | $139,900$82/sqft |
Source: Ebby Halliday Realtors #11552187 Report a problem | ||
| 5/11/2011 | Price change | $139,900-2.1%$82/sqft |
Source: Ebby Halliday Realtors #11552187 Report a problem | ||
| 3/3/2011 | Listed for sale | $142,912-2.7%$84/sqft |
Source: Active Website #11552187 Report a problem | ||
| 11/16/2010 | Listing removed | $146,900$87/sqft |
Source: Keller Williams - McKinney North Collin County #11394399 Report a problem | ||
| 9/14/2010 | Price change | $146,900-0.7%$87/sqft |
Source: Keller Williams - McKinney North Collin County #11394399 Report a problem | ||
| 5/1/2010 | Listed for sale | $148,000$87/sqft |
Source: Keller Williams McKinney North Collin County #11394399 Report a problem | ||
Public tax history
| Year | Property taxes | Tax assessment |
|---|---|---|
| 2025 | $5,888 -2.3% | $337,024 -0.9% |
| 2024 | $6,026 -3.6% | $340,214 -2.8% |
| 2023 | $6,250 -2.9% | $350,000 +8.9% |
| 2022 | $6,439 +39.7% | $321,276 +48.1% |
| 2021 | $4,608 -2.3% | $217,000 +3% |
| 2020 | $4,715 -4.9% | $210,748 -3.9% |
| 2019 | $4,956 -3.6% | $219,272 -1.7% |
| 2018 | $5,142 +6.5% | $223,000 +5.5% |
| 2017 | $4,827 | $211,400 +8.7% |
| 2016 | $4,827 +23.6% | $194,438 +29.6% |
| 2015 | $3,904 | $150,000 -1.3% |
| 2014 | $3,904 | $151,925 +8.9% |
| 2013 | -- | $139,525 +1.2% |
| 2012 | -- | $137,926 +9.5% |
| 2011 | -- | $126,014 +0.2% |
| 2010 | -- | $125,750 +0.2% |
| 2009 | -- | $125,448 -0.9% |
| 2008 | -- | $126,647 +2.1% |
| 2007 | -- | $124,098 |
| 2006 | -- | $124,098 -3.6% |
| 2005 | -- | $128,754 +9.2% |
| 2003 | -- | $117,912 -3.5% |
| 2002 | -- | $122,165 +5.6% |
| 2001 | -- | $115,679 +6.4% |
| 2000 | -- | $108,698 |
Find assessor info on the county website
Neighborhood: 75070
Nearby homes
- $357,7003 bd2 ba1.9k sqft4403 San Mateo Ln, McKinney, TX 75070Off Market

- $425,0004 bd3 ba1.8k sqft4402 Durango Ln, McKinney, TX 75070For Sale

- $--4 bd2 ba1.7k sqft4405 San Mateo Ln, McKinney, TX 75070Sold
- $347,1004 bd2 ba1.7k sqft4313 Durango Ln, McKinney, TX 75070Off Market
- $354,3003 bd2 ba1.6k sqft4315 Durango Ln, McKinney, TX 75070Off Market
- $328,9003 bd2 ba1.5k sqft4404 Durango Ln, McKinney, TX 75070Off Market
- $361,1003 bd2 ba1.9k sqft4311 Durango Ln, McKinney, TX 75070Off Market
- $369,1004 bd2 ba1.8k sqft4400 San Mateo Ln, McKinney, TX 75070Off Market
Nearby schools
GreatSchools rating
- 6/10Jesse McGowen Elementary SchoolGrades: K-5Distance: 0.6 mi
- 7/10Leonard Evans Jr Middle SchoolGrades: 6-8Distance: 2.4 mi
- 7/10McKinney High SchoolGrades: 9-12Distance: 2.8 mi
Schools provided by the listing agent
- Elementary: Jesse Mcgowen
- Middle: Evans
- High: Mckinney
- District: McKinney ISD
Source: NTREIS. This data may not be complete. We recommend contacting the local school district to confirm school assignments for this home.
Get a cash offer in 3 minutes
Find out how much your home could sell for in as little as 3 minutes with a no-obligation cash offer.
Estimated market value
$367,900
Get a cash offer in 3 minutes
Find out how much your home could sell for in as little as 3 minutes with a no-obligation cash offer.
Estimated market value
$367,900
- Texas
- Collin County
- McKinney
- 75070
- 4401 San Mateo Ln
Nearby cities
Nearby neighborhoods
Nearby zip codes
Other McKinney Topics
