Custom built waterfront home in the Overlook community on a quiet cul-de-sac with stunning water views. It features a two-story entryway, open floor plan, a home office, formal dining room, and a primary bedroom with private terrace. The kitchen has granite countertops, a walk-in pantry, and a spacious island. The two-story family room offers natural light and scenic lake views. Enjoy all-season relaxation in the screened porch and low-maintenance composite wood deck, or escape to the charming sunroom with custom built-ins. The flat backyard serves as a wildlife sanctuary and leads to the personal boat dock. The boat dock has composite wood decking and a boat lift. The dock has deep water, which is perfect for swimming and relaxation; it also provides easy access to the main channel. There is plenty of storage in the large 3-car garage. The resort-style community offers amenities like pickleball/tennis courts, a pool, a boat ramp, playgrounds, and a clubhouse close to this property.
Closed
$1,425,000
4401 Shadow Cove Ln, Charlotte, NC 28216
4beds
3,730sqft
Single Family Residence
Built in 1998
0.67 Acres Lot
$1,526,600 Zestimate®
$382/sqft
$4,552 Estimated rent
Home value
$1,526,600
$1.40M - $1.66M
$4,552/mo
Zestimate® history
Owner options
List your home for rent
$4,552/mo
Rent Zestimate®
Find your next renter with Zillow Rental Manager. Plus, with online applications, you can quickly screen prospective tenants – for free.
$4,552/mo
Rent Zestimate®
Refinance and save
$9,833/mo
Est. payment
Refinancing to a lower rate could help reduce your monthly payments and save thousands over the life of the loan.
$9,833/mo
Est. payment
Explore your selling options
Work with a Zillow partner agent
Leverage their expertise and Zillow's premium Showcase listings to get your home seen by more buyers.
Get startedList with your own agent
Get your home in front of millions of buyers by listing it on Zillow.
Learn how to do itSell it yourself
Take full control of how buyers see your home on Zillow by listing For Sale by Owner (FSBO).
List your homeWhat's special
Zillow last checked:
Listing updated:
Listed by:
Laura Maultsby laura@maultsbygroup.com,
Maultsby Realty Group
Bought with:
Jean Penner
Maultsby Realty Group
Source: Canopy MLS as distributed by MLS GRID,MLS#: 4159875
Facts & features
Interior
Bedrooms & bathrooms
- Bedrooms: 4
- Bathrooms: 5
- Full bathrooms: 4
- 1/2 bathrooms: 1
Primary bedroom
- Level: Upper
- Area: 289 Square Feet
- Dimensions: 17' 0" X 17' 0"
Primary bedroom
- Level: Upper
Bedroom s
- Level: Upper
- Area: 192 Square Feet
- Dimensions: 16' 0" X 12' 0"
Bedroom s
- Level: Upper
- Area: 192 Square Feet
- Dimensions: 16' 0" X 12' 0"
Bedroom s
- Level: Upper
- Area: 156 Square Feet
- Dimensions: 13' 0" X 12' 0"
Bedroom s
- Level: Upper
Bedroom s
- Level: Upper
Bedroom s
- Level: Upper
Bathroom full
- Level: Main
Bathroom half
- Level: Main
Bathroom full
- Level: Main
Bathroom half
- Level: Main
Breakfast
- Level: Main
- Area: 90 Square Feet
- Dimensions: 10' 0" X 9' 0"
Breakfast
- Level: Main
Den
- Level: Main
- Area: 224 Square Feet
- Dimensions: 16' 0" X 14' 0"
Den
- Level: Main
Dining room
- Level: Main
- Area: 156 Square Feet
- Dimensions: 13' 0" X 12' 0"
Dining room
- Level: Main
Kitchen
- Features: Kitchen Island, Walk-In Pantry
- Level: Main
- Area: 224 Square Feet
- Dimensions: 16' 0" X 14' 0"
Kitchen
- Level: Main
Laundry
- Level: Main
Laundry
- Level: Main
Living room
- Level: Main
- Area: 270 Square Feet
- Dimensions: 18' 0" X 15' 0"
Living room
- Level: Main
Office
- Level: Main
- Area: 192 Square Feet
- Dimensions: 16' 0" X 12' 0"
Office
- Level: Main
Heating
- Central, Forced Air
Cooling
- Central Air
Appliances
- Included: Dishwasher, Microwave
- Laundry: Laundry Room, Main Level, Sink
Features
- Flooring: Carpet, Tile, Wood
- Has basement: No
- Fireplace features: Living Room, Primary Bedroom
Interior area
- Total structure area: 3,730
- Total interior livable area: 3,730 sqft
- Finished area above ground: 3,730
- Finished area below ground: 0
Property
Parking
- Total spaces: 3
- Parking features: Attached Garage, Garage on Main Level
- Attached garage spaces: 3
Features
- Levels: Two
- Stories: 2
- Patio & porch: Deck, Rear Porch, Screened
- Pool features: Community
- Has view: Yes
- View description: Water, Year Round
- Has water view: Yes
- Water view: Water
- Waterfront features: Dock, Waterfront
- Body of water: Mountain Island Lake
Lot
- Size: 0.67 Acres
- Features: Cul-De-Sac, Level
Details
- Parcel number: 02319208
- Zoning: R5
- Special conditions: Standard
Construction
Type & style
- Home type: SingleFamily
- Architectural style: Traditional
- Property subtype: Single Family Residence
Materials
- Stucco
- Foundation: Crawl Space
- Roof: Shingle
Condition
- New construction: No
- Year built: 1998
Utilities & green energy
- Sewer: Public Sewer
- Water: City
- Utilities for property: Cable Available
Community & HOA
Community
- Features: Clubhouse, Lake Access, Picnic Area, Playground, RV / Boat Storage, Sidewalks, Sport Court, Street Lights, Tennis Court(s), Walking Trails
- Security: Carbon Monoxide Detector(s), Smoke Detector(s)
- Subdivision: Overlook
HOA
- Has HOA: Yes
- HOA fee: $1,523 annually
- HOA name: Braesael Management
- HOA phone: 704-847-3507
Location
- Region: Charlotte
Financial & listing details
- Price per square foot: $382/sqft
- Tax assessed value: $812,800
- Date on market: 8/5/2024
- Cumulative days on market: 32 days
- Listing terms: Cash,Conventional,FHA
- Road surface type: Concrete, Paved
Price history
| Date | Event | Price |
|---|---|---|
| 9/30/2024 | Sold | $1,425,000-4.7%$382/sqft |
Source:  Canopy MLS as distributed by MLS GRID #4159875 Report a problem Canopy MLS as distributed by MLS GRID #4159875 Report a problem | ||
| 8/5/2024 | Listed for sale | $1,495,000+143.7%$401/sqft |
Source: Canopy MLS as distributed by MLS GRID #4159875 Report a problem | ||
| 3/2/1999 | Sold | $613,500+354.4%$164/sqft |
Source: Public Record Report a problem | ||
| 6/1/1998 | Sold | $135,000$36/sqft |
Source: Public Record Report a problem | ||
Public tax history
| Year | Property taxes | Tax assessment |
|---|---|---|
| 2025 | -- | $812,800 |
| 2024 | -- | $812,800 |
| 2023 | -- | $812,800 +19% |
| 2022 | -- | $683,000 |
| 2021 | -- | $683,000 |
| 2020 | -- | $683,000 |
| 2019 | $6,683 -11.1% | $683,000 +20.4% |
| 2018 | $7,515 +1.6% | $567,200 |
| 2017 | $7,395 | $567,200 |
| 2016 | $7,395 | $567,200 |
| 2015 | $7,395 +0.7% | $567,200 |
| 2014 | $7,347 | -- |
| 2013 | -- | $612,200 -0.1% |
| 2012 | -- | $612,700 |
| 2011 | -- | $612,700 +25.5% |
| 2010 | -- | $488,400 +2.3% |
| 2009 | -- | $477,500 |
| 2008 | -- | $477,500 |
| 2007 | -- | $477,500 |
| 2006 | -- | $477,500 |
| 2005 | -- | $477,500 |
| 2004 | -- | $477,500 |
| 2003 | -- | $477,500 +14.4% |
| 2002 | -- | $417,340 |
| 2001 | -- | $417,340 |
| 2000 | -- | $417,340 |
Find assessor info on the county website
Neighborhood: Mountain Island
Nearby homes
- $1,328,3004 bd3 ba4.1k sqft4405 Shadow Cove Ln, Charlotte, NC 28216Off Market

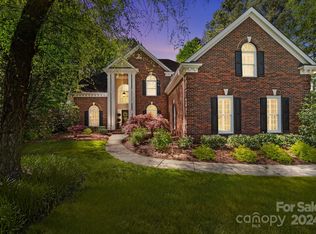
- $1,415,0005 bd4 ba3.9k sqft4400 Shadow Cove Ln, Charlotte, NC 28216Sold
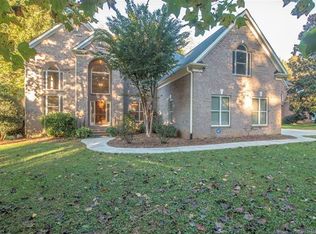
- $1,520,0005 bd4 ba4.2k sqft3610 Mountain Cove Dr, Charlotte, NC 28216Sold
- $1,412,9005 bd4 ba4.9k sqft4404 Shadow Cove Ln, Charlotte, NC 28216Off Market
- $675,0004 bd3 ba3.1k sqft4408 Shadow Cove Ln, Charlotte, NC 28216Sold
- $1,353,7004 bd3 ba3.2k sqft3606 Mountain Cove Dr, Charlotte, NC 28216Off Market
- $851,4005 bd4 ba4.2k sqft3615 Mountain Cove Dr, Charlotte, NC 28216Off Market
- $1,235,4004 bd4 ba3.5k sqft3528 Mountain Cove Dr, Charlotte, NC 28216Off Market
Nearby schools
GreatSchools rating
- 3/10Mountain Island Lake AcademyGrades: PK-8Distance: 2.6 mi
- 5/10Hopewell HighGrades: 9-12Distance: 3.6 mi
Get a cash offer in 3 minutes
Find out how much your home could sell for in as little as 3 minutes with a no-obligation cash offer.
Estimated market value
$1,526,600
Get a cash offer in 3 minutes
Find out how much your home could sell for in as little as 3 minutes with a no-obligation cash offer.
Estimated market value
$1,526,600
- North Carolina
- Mecklenburg County
- Charlotte
- 28216
- Mountain Island
- 4401 Shadow Cove Ln
Nearby cities
Nearby neighborhoods
Nearby zip codes
Other Charlotte Topics
