New Listing! Fabulous Home on a treed one acre lot in Fairfax that with lots of extras; Like having two houses in one with well separated Main level in-law suite or use as a main level master bedroom get away, secluded lot with no HOA and more than enough room for multiple vehicles, perfect mixture of trees and open space, paved sports court, large private screened in room off of family room, a Trex style deck and a cement patio as well as a full length front porch all make the private setting a part of your daily living experience, with a location that is hard to beat easy access to shopping and all commuter options.. Add all this to five bedrooms, three and half baths, 2 walkout basements with full size windows, one of them finished with bedroom number six , recreation room, gas fireplace, full bath, media room and an office .... and there is more ......upstairs there is hardwood floors, two story foyer, a large kitchen with center island, quartz style countertops, upper level master bedroom suite with vaulted ceilings, his and hers walk-in closets, bath has separate shower and oversize tub, double sinks and it's own linen closet, three other ample bedrooms all with views of trees and nature, separate dinning room with butlers pantry ..... and we are not done yet .... main level washer and dryer, fenced yard, shed(as is), lots of storage( I mean lots), new carpet and paint and an incredible location ..... your own piece of paradise yet 10 min walk shopping, commuter bus stop and easy access to everything else you could possibly need. This is worth getting excited about!!!!! (FYI- there are currently no pictures of the beautiful finished basement on line, come and see for yourself)
Sold for $1,200,000
$1,200,000
4401 Shirley Gate Rd, Fairfax, VA 22030
6beds
5,092sqft
Single Family Residence
Built in 1997
0.99 Acres Lot
$1,212,000 Zestimate®
$236/sqft
$5,964 Estimated rent
Home value
$1,212,000
$1.14M - $1.30M
$5,964/mo
Zestimate® history
Owner options
List your home for rent
$5,964/mo
Rent Zestimate®
Find your next renter with Zillow Rental Manager. Plus, with online applications, you can quickly screen prospective tenants – for free.
$5,964/mo
Rent Zestimate®
Refinance and save
$7,895/mo
Est. payment
Refinancing to a lower rate could help reduce your monthly payments and save thousands over the life of the loan.
$7,895/mo
Est. payment
Explore your selling options
Work with a Zillow partner agent
Leverage their expertise and Zillow's premium Showcase listings to get your home seen by more buyers.
Get startedList with your own agent
Get your home in front of millions of buyers by listing it on Zillow.
Learn how to do itSell it yourself
Take full control of how buyers see your home on Zillow by listing For Sale by Owner (FSBO).
List your homeWhat's special
Gas fireplaceFenced yardCement patioNew carpet and paintQuartz style countertopsSecluded lotLots of storage
Zillow last checked:
Listing updated:
Listed by:
Mark Wilkes 703-795-3282,
RE/MAX Realty Group
Bought with:
Stephen Samuels
Serhant
Source: Bright MLS,MLS#: VAFX2270720
Facts & features
Interior
Bedrooms & bathrooms
- Bedrooms: 6
- Bathrooms: 6
- Full bathrooms: 4
- 1/2 bathrooms: 2
- Main level bathrooms: 3
- Main level bedrooms: 1
Rooms
- Room types: Living Room, Dining Room, Family Room, Basement, Foyer, In-Law/auPair/Suite, Recreation Room, Utility Room, Workshop, Media Room, Bedroom 6, Bathroom 1
Bedroom 6
- Level: Lower
Bathroom 1
- Level: Lower
Basement
- Level: Lower
Dining room
- Level: Main
Family room
- Level: Main
Foyer
- Level: Main
Other
- Level: Main
Living room
- Level: Main
Media room
- Level: Lower
Recreation room
- Features: Fireplace - Gas
- Level: Lower
Screened porch
- Level: Main
Utility room
- Level: Lower
Workshop
- Level: Lower
Heating
- Forced Air, Natural Gas
Cooling
- Central Air, Electric
Appliances
- Included: Built-In Range, Dishwasher, Disposal, Exhaust Fan, Refrigerator, Range Hood, Cooktop, Gas Water Heater
- Laundry: Main Level
Features
- Open Floorplan, Floor Plan - Traditional, Formal/Separate Dining Room, Eat-in Kitchen, Kitchen Island, Kitchen - Table Space, Studio, Recessed Lighting, Pantry, 2nd Kitchen, Breakfast Area, Butlers Pantry, Ceiling Fan(s), Dining Area, Entry Level Bedroom, Family Room Off Kitchen, Upgraded Countertops, Walk-In Closet(s)
- Flooring: Hardwood, Ceramic Tile, Carpet, Wood
- Windows: Skylight(s)
- Basement: Walk-Out Access,Full,Partially Finished,English,Windows,Space For Rooms,Concrete,Exterior Entry
- Number of fireplaces: 2
- Fireplace features: Gas/Propane
Interior area
- Total structure area: 5,692
- Total interior livable area: 5,092 sqft
- Finished area above ground: 3,792
- Finished area below ground: 1,300
Property
Parking
- Total spaces: 10
- Parking features: Garage Faces Front, Garage Door Opener, Driveway, Attached, Other
- Attached garage spaces: 2
- Uncovered spaces: 8
Accessibility
- Accessibility features: None
Features
- Levels: Three
- Stories: 3
- Patio & porch: Deck, Enclosed, Porch, Screened, Patio, Screened Porch
- Exterior features: Sport Court
- Pool features: None
- Has spa: Yes
- Spa features: Bath
- Has view: Yes
- View description: Garden, Trees/Woods
Lot
- Size: 0.99 Acres
- Features: Backs to Trees, Level, Premium, Private, Rear Yard, Secluded
Details
- Additional structures: Above Grade, Below Grade
- Parcel number: 0564 06 0003
- Zoning: 030
- Special conditions: Standard
Construction
Type & style
- Home type: SingleFamily
- Architectural style: Colonial
- Property subtype: Single Family Residence
Materials
- Vinyl Siding
- Foundation: Concrete Perimeter
Condition
- Excellent
- New construction: No
- Year built: 1997
Utilities & green energy
- Sewer: Public Sewer
- Water: Public
Community & HOA
Community
- Subdivision: Shirley Gate Park
HOA
- Has HOA: No
Location
- Region: Fairfax
Financial & listing details
- Price per square foot: $236/sqft
- Tax assessed value: $1,034,370
- Annual tax amount: $11,957
- Date on market: 10/11/2025
- Listing agreement: Exclusive Right To Sell
- Ownership: Fee Simple
Price history
| Date | Event | Price |
|---|---|---|
| 11/17/2025 | Sold | $1,200,000$236/sqft |
Source:  Bright MLS #VAFX2270720 Report a problem Bright MLS #VAFX2270720 Report a problem | ||
| 10/19/2025 | Contingent | $1,200,000+6.2%$236/sqft |
Source: Bright MLS #VAFX2270720 Report a problem | ||
| 10/11/2025 | Listed for sale | $1,130,000+285.9%$222/sqft |
Source: Bright MLS #VAFX2270720 Report a problem | ||
| 12/8/1997 | Sold | $292,850+432.5%$58/sqft |
Source: Public Record Report a problem | ||
| 2/27/1997 | Sold | $55,000$11/sqft |
Source: Public Record Report a problem | ||
Public tax history
| Year | Property taxes | Tax assessment |
|---|---|---|
| 2025 | $11,957 +7.1% | $1,034,370 +7.3% |
| 2024 | $11,170 +7.7% | $964,140 +4.9% |
| 2023 | $10,373 +4.1% | $919,210 +5.5% |
| 2022 | $9,961 | $871,140 +9.1% |
| 2021 | -- | $798,840 +2.2% |
| 2020 | $9,254 +1.8% | $781,950 +1.8% |
| 2019 | $9,089 +7.5% | $768,010 +7.5% |
| 2018 | $8,455 +1.9% | $714,370 |
| 2017 | $8,294 +0.2% | $714,370 |
| 2016 | $8,276 +15.2% | $714,370 +14.9% |
| 2015 | $7,182 +3.8% | $621,560 |
| 2014 | $6,921 | $621,560 +1.8% |
| 2013 | -- | $610,610 +17.6% |
| 2012 | -- | $519,030 +1.1% |
| 2011 | -- | $513,520 +2.5% |
| 2010 | -- | $500,980 -10.8% |
| 2009 | -- | $561,800 -8.4% |
| 2008 | -- | $613,290 -0.2% |
| 2007 | -- | $614,480 +53% |
| 2003 | -- | $401,495 +12.6% |
| 2002 | -- | $356,495 +8.5% |
| 2001 | -- | $328,495 |
Find assessor info on the county website
Neighborhood: George Mason
Nearby homes
- $998,8004 bd2 ba2.4k sqft4339 Shirley Gate Rd, Fairfax, VA 22030Off Market
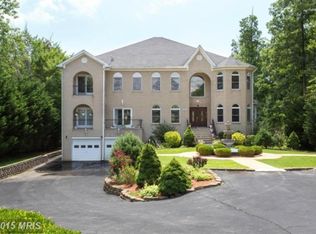
- $1,615,2008 bd8 ba8.7k sqft4405 Shirley Gate Rd, Fairfax, VA 22030Off Market
- $824,8004 bd2 ba2.3k sqft4409 Shirley Gate Rd, Fairfax, VA 22030Off Market
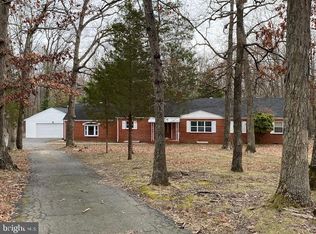
- $1,051,7004 bd3 ba3.2k sqft4335 Shirley Gate Rd, Fairfax, VA 22030Off Market
- $889,9004 bd3 ba2.1k sqft11315 Park Dr, Fairfax, VA 22030Off Market
- $1,218,3005 bd6 ba4.6k sqft11311 Park Dr, Fairfax, VA 22030Off Market
- $1,538,6005 bd5 ba4.9k sqft11323 Park Dr, Fairfax, VA 22030Off Market
- $1,020,3004 bd4 ba3.1k sqft11325 Bulova Ln, Fairfax, VA 22030Off Market
Nearby schools
GreatSchools rating
- 9/10Fairfax Villa Elementary SchoolGrades: PK-6Distance: 0.9 mi
- 9/10Frost Middle SchoolGrades: 7-8Distance: 3.6 mi
- 9/10Woodson High SchoolGrades: 9-12Distance: 3.4 mi
Schools provided by the listing agent
- Elementary: Fairfax Villa
- Middle: Frost
- High: Woodson
- District: Fairfax County Public Schools
Source: Bright MLS. This data may not be complete. We recommend contacting the local school district to confirm school assignments for this home.
Get a cash offer in 3 minutes
Find out how much your home could sell for in as little as 3 minutes with a no-obligation cash offer.
Estimated market value
$1,212,000
Get a cash offer in 3 minutes
Find out how much your home could sell for in as little as 3 minutes with a no-obligation cash offer.
Estimated market value
$1,212,000
- Virginia
- Fairfax County
- Fairfax
- 22030
- George Mason
- 4401 Shirley Gate Rd
