Discover a rare opportunity to own a like-new 2023 build under $500k, just 15 minutes from downtown Nashville and 10 minutes from East Nashville hotspots. Located in the community-oriented Skyridge neighborhood, this premium lot is one of the few that backs up to a picturesque wooded greenbelt. The open floor plan is flooded with natural light and offers completely private backyard views from the main living area—something no longer available in new builds. The top-of-the-line Lush finish package features white herringbone tile backsplash and engineered hardwoods throughout the main floor and up the stairs. With 4 bedrooms, ample closet space, a large loft, and a 2-car attached garage, this home provides plenty of space to grow and entertain. Built by award-winning Meritage Homes, this energy-efficient property features spray foam insulation for lower utility bills and comes with a 10-year structural warranty for peace of mind. Schedule a showing today!
Closed
$465,000
4401 Skyridge Dr, Nashville, TN 37207
4beds
1,934sqft
Single Family Residence, Residential
Built in 2023
4,791 Square Feet Lot
$445,600 Zestimate®
$240/sqft
$2,703 Estimated rent
Home value
$445,600
$423,000 - $468,000
$2,703/mo
Zestimate® history
Owner options
List your home for rent
$2,703/mo
Rent Zestimate®
Find your next renter with Zillow Rental Manager. Plus, with online applications, you can quickly screen prospective tenants – for free.
$2,703/mo
Rent Zestimate®
Refinance and save
$2,818/mo
Est. payment
Refinancing to a lower rate could help reduce your monthly payments and save thousands over the life of the loan.
$2,818/mo
Est. payment
Explore your selling options
Work with a Zillow partner agent
Leverage their expertise and Zillow's premium Showcase listings to get your home seen by more buyers.
Get startedList with your own agent
Get your home in front of millions of buyers by listing it on Zillow.
Learn how to do itSell it yourself
Take full control of how buyers see your home on Zillow by listing For Sale by Owner (FSBO).
List your homeWhat's special
Zillow last checked:
Listing updated:
Listed by:
Amy Schols 360-853-3347,
Compass Tennessee, LLC
Bought with:
Amy Schols, 353754
Compass Tennessee, LLC
Source: RealTracs MLS as distributed by MLS GRID,MLS#: 2696774
Facts & features
Interior
Bedrooms & bathrooms
- Bedrooms: 4
- Bathrooms: 3
- Full bathrooms: 2
- 1/2 bathrooms: 1
Bedroom 1
- Features: Full Bath
- Level: Full Bath
- Area: 210 Square Feet
- Dimensions: 15x14
Bedroom 2
- Features: Extra Large Closet
- Level: Extra Large Closet
- Area: 110 Square Feet
- Dimensions: 10x11
Bedroom 3
- Features: Extra Large Closet
- Level: Extra Large Closet
- Area: 132 Square Feet
- Dimensions: 12x11
Bedroom 4
- Features: Extra Large Closet
- Level: Extra Large Closet
- Area: 110 Square Feet
- Dimensions: 11x10
Dining room
- Features: Combination
- Level: Combination
- Area: 130 Square Feet
- Dimensions: 13x10
Kitchen
- Features: Pantry
- Level: Pantry
- Area: 196 Square Feet
- Dimensions: 14x14
Living room
- Area: 240 Square Feet
- Dimensions: 16x15
Heating
- Central, Heat Pump
Cooling
- Central Air, Electric
Appliances
- Included: Dishwasher, ENERGY STAR Qualified Appliances, Microwave, Refrigerator, Stainless Steel Appliance(s), Electric Oven, Electric Range
Features
- Extra Closets, Open Floorplan, Pantry, Walk-In Closet(s)
- Flooring: Carpet, Wood, Laminate
- Has fireplace: No
Interior area
- Total structure area: 1,934
- Total interior livable area: 1,934 sqft
- Finished area above ground: 1,934
Property
Parking
- Total spaces: 4
- Parking features: Garage Faces Front, Driveway
- Attached garage spaces: 2
- Uncovered spaces: 2
Features
- Levels: One
- Stories: 2
- Patio & porch: Patio
Lot
- Size: 4,791 Square Feet
Details
- Parcel number: 050070A14100CO
- Special conditions: Standard
Construction
Type & style
- Home type: SingleFamily
- Property subtype: Single Family Residence, Residential
Materials
- Vinyl Siding
Condition
- New construction: No
- Year built: 2023
Utilities & green energy
- Sewer: Public Sewer
- Water: Public
- Utilities for property: Electricity Available, Water Available
Community & HOA
Community
- Subdivision: Skyridge
HOA
- Has HOA: Yes
- HOA fee: $42 monthly
Location
- Region: Nashville
Financial & listing details
- Price per square foot: $240/sqft
- Tax assessed value: $453,800
- Annual tax amount: $3,501
- Date on market: 8/29/2024
- Electric utility on property: Yes
Price history
| Date | Event | Price |
|---|---|---|
| 10/7/2024 | Sold | $465,000$240/sqft |
Source:  RealTracs MLS as distributed by MLS GRID #2696774 Report a problem RealTracs MLS as distributed by MLS GRID #2696774 Report a problem | ||
| 9/13/2024 | Pending sale | $465,000$240/sqft |
Source: RealTracs MLS as distributed by MLS GRID #2696774 Report a problem | ||
| 8/29/2024 | Listed for sale | $465,000+2.3%$240/sqft |
Source: RealTracs MLS as distributed by MLS GRID #2696774 Report a problem | ||
| 11/1/2023 | Sold | $454,410$235/sqft |
Source: Public Record Report a problem | ||
| 7/22/2023 | Price change | $454,410-1.1%$235/sqft |
Source:  Meritage Homes Report a problem Meritage Homes Report a problem | ||
| 7/15/2023 | Listed for sale | $459,410$238/sqft |
Source: Meritage Homes Report a problem | ||
Public tax history
| Year | Property taxes | Tax assessment |
|---|---|---|
| 2025 | $3,192 +24.9% | $113,450 +44.4% |
| 2024 | $2,556 | $78,550 |
| 2023 | -- | -- |
Find assessor info on the county website
Neighborhood: Brick Church Bellshire
Nearby homes
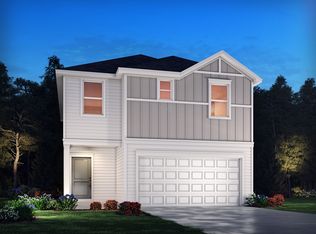
- $444,8103 bd3 ba1.7k sqft4405 Skyridge Dr, Nashville, TN 37207Sold
- $409,8203 bd3 ba1.7k sqft4391 Skyridge Dr LOT 142, Nashville, TN 37207Sold

- $463,7204 bd3 ba2k sqft4409 Skyridge Dr LOT 139, Nashville, TN 37207Sold

- $448,9104 bd3 ba1.9k sqft4387 Skyridge Dr LOT 143, Nashville, TN 37207Sold
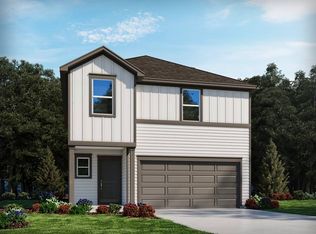
- $399,6203 bd2 ba1.4k sqft4413 Skyridge Dr LOT 138, Nashville, TN 37207Sold
- $460,8203 bd3 ba1.7k sqft4383 Skyridge Dr LOT 144, Nashville, TN 37207Sold
- $443,8203 bd3 ba1.7k sqft4428 Skyridge Dr LOT 123, Nashville, TN 37207Sold
- $367,5203 bd3 ba1.4k sqft4547 Skywood Ln LOT 251, Nashville, TN 37207Sold
Nearby schools
GreatSchools rating
- 4/10Bellshire Elementary Design CenterGrades: PK-5Distance: 1.5 mi
- 4/10Madison Middle PrepGrades: 6-8Distance: 3 mi
- 4/10Hunters Lane Comp High SchoolGrades: 9-12Distance: 2.2 mi
Schools provided by the listing agent
- Elementary: Bellshire Elementary Design Center
- Middle: Madison Middle
- High: Hunters Lane Comp High School
Source: RealTracs MLS as distributed by MLS GRID. This data may not be complete. We recommend contacting the local school district to confirm school assignments for this home.
Get a cash offer in 3 minutes
Find out how much your home could sell for in as little as 3 minutes with a no-obligation cash offer.
Estimated market value
$445,600
Get a cash offer in 3 minutes
Find out how much your home could sell for in as little as 3 minutes with a no-obligation cash offer.
Estimated market value
$445,600
- Tennessee
- Davidson County
- Nashville
- 37207
- Brick Church Bellshire
- 4401 Skyridge Dr
Nearby cities
Nearby neighborhoods
Nearby zip codes
Other Nashville Topics
