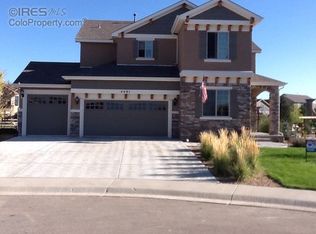
Welcome to your dream home! This stunning 5 bedroom, 4 bathroom residence boasts luxury and comfort in every corner. Step into the spacious foyer and be greeted by elegant hardwood floors. The gourmet kitchen is a chef's delight, featuring granite countertops, stainless steel appliances, and ample cabinet space. Entertain guests in the formal dining room or gather in the cozy living area with a fireplace, perfect for chilly evenings. Retreat to the expansive master suite, complete with a walk-in closet and spa-like ensuite bathroom. Four additional bedrooms offer versatility for guests, offices, or hobbies. Outside, enjoy the lush landscaping and relax on the patio, ideal for summer BBQs. The 1/3 acre backyard oasis beckons with a built-in BBQ grill, children's play area, and a pergola with plenty of seating, creating the perfect setting for outdoor gatherings and relaxation. This home also features an 834 square foot garage with room to fit 4 cars and toys. Situated in a safe cul-de-sac, this property offers both luxury and security in a prime location near schools, parks, and shopping. Additionally, the finished basement boasts a built-in bar and entertainment area, perfect for hosting gatherings, and includes a guest bedroom for added convenience.This home offers the epitome of luxury living, combining spaciousness, style, and convenience in every detail. With its abundant amenities, prime location, and backyard this is not just a house, but a place where cherished memories are waiting to be made.
Sold for $755,000
Tax assessed value
$755,000
4401 Sorrel Ct, Johnstown, CO 80534
5beds
3,560sqft
Single Family Residence
Built in 2013
0.38 Acres Lot
$771,800 Zestimate®
$212/sqft
$3,590 Estimated rent
Home value
$771,800
$733,000 - $810,000
$3,590/mo
Zestimate® history
Owner options
List your home for rent
$3,590/mo
Rent Zestimate®
Find your next renter with Zillow Rental Manager. Plus, with online applications, you can quickly screen prospective tenants – for free.
$3,590/mo
Rent Zestimate®
Refinance and save
$4,637/mo
Est. payment
Refinancing to a lower rate could help reduce your monthly payments and save thousands over the life of the loan.
$4,637/mo
Est. payment
Explore your selling options
Work with a Zillow partner agent
Leverage their expertise and Zillow's premium Showcase listings to get your home seen by more buyers.
Get startedList with your own agent
Get your home in front of millions of buyers by listing it on Zillow.
Learn how to do itSell it yourself
Take full control of how buyers see your home on Zillow by listing For Sale by Owner (FSBO).
List your homeWhat's special
Zillow last checked:
Listing updated:
Listed by:
Rocky Rigney 970-644-5002,
HomeSmart Realty Partners FTC
Bought with:
Leslie Bell, 100033822
C3 Real Estate Solutions, LLC
Source: IRES as distributed by MLS GRID,MLS#: 1008091
Facts & features
Interior
Bedrooms & bathrooms
- Bedrooms: 5
- Bathrooms: 4
- Full bathrooms: 3
- 1/2 bathrooms: 1
- Main level bathrooms: 1
Primary bedroom
- Description: Carpet
- Level: Upper
- Area: 529 Square Feet
- Dimensions: 23 x 23
Bedroom 2
- Description: Carpet
- Level: Upper
- Area: 132 Square Feet
- Dimensions: 11 x 12
Bedroom 3
- Description: Carpet
- Level: Upper
- Area: 132 Square Feet
- Dimensions: 12 x 11
Bedroom 4
- Description: Carpet
- Level: Upper
- Area: 121 Square Feet
- Dimensions: 11 x 11
Bedroom 5
- Description: Carpet
- Level: Basement
- Area: 110 Square Feet
- Dimensions: 10 x 11
Dining room
- Description: Wood
- Level: Main
- Area: 132 Square Feet
- Dimensions: 11 x 12
Family room
- Description: Carpet
- Level: Main
- Area: 288 Square Feet
- Dimensions: 18 x 16
Great room
- Description: Carpet
- Level: Basement
- Area: 448 Square Feet
- Dimensions: 16 x 28
Kitchen
- Description: Wood
- Level: Main
- Area: 130 Square Feet
- Dimensions: 10 x 13
Laundry
- Description: Other
- Level: Main
- Area: 56 Square Feet
- Dimensions: 8 x 7
Study
- Description: Carpet
- Level: Main
- Area: 132 Square Feet
- Dimensions: 12 x 11
Heating
- Forced Air
Cooling
- Ceiling Fan(s)
Appliances
- Included: Electric Range, Self Cleaning Oven, Dishwasher, Refrigerator, Bar Fridge, Washer, Dryer, Microwave, Gas Bar-B-Q, Disposal
Features
- Windows: Window Coverings
- Basement: Full,Partially Finished
- Has fireplace: Yes
- Fireplace features: Two or More, Gas, Gas Log, Multi-Sided, Living Room, Family Room, Bedroom, Basement
Interior area
- Total structure area: 2,518
- Total interior livable area: 3,560 sqft
- Finished area above ground: 2,518
Property
Parking
- Total spaces: 4
- Parking features: Garage Door Opener, Heated Garage, Oversized, Tandem
- Attached garage spaces: 4
- Details: Attached
Features
- Levels: Two
- Stories: 2
- Patio & porch: Patio, Deck
- Exterior features: Sprinkler System
Lot
- Size: 0.38 Acres
- Features: Cul-De-Sac
Details
- Parcel number: R1640587
- Zoning: PUD
- Special conditions: Private Owner
Construction
Type & style
- Home type: SingleFamily
- Property subtype: Single Family Residence
Materials
- Frame, Stucco
- Roof: Composition
Condition
- New construction: No
- Year built: 2013
Utilities & green energy
- Water: City
- Utilities for property: Natural Gas Available, Electricity Available, Cable Available, High Speed Avail
Community & HOA
Community
- Security: Fire Alarm
- Subdivision: Thompson Crossing
HOA
- Has HOA: Yes
- HOA fee: $300 quarterly
- HOA name: Thompson Crossing
Location
- Region: Johnstown
Financial & listing details
- Price per square foot: $212/sqft
- Tax assessed value: $755,000
- Annual tax amount: $4,888
- Date on market: 4/26/2024
- Listing terms: Cash,Conventional,FHA,VA Loan
- Electric utility on property: Yes
Price history
| Date | Event | Price |
|---|---|---|
| 5/30/2024 | Sold | $755,000$212/sqft |
Source:  IRES as distributed by MLS GRID #1008091 Report a problem IRES as distributed by MLS GRID #1008091 Report a problem | ||
| 4/28/2024 | Pending sale | $755,000$212/sqft |
Source: IRES as distributed by MLS GRID #1008091 Report a problem | ||
| 4/26/2024 | Listed for sale | $755,000+0.8%$212/sqft |
Source: IRES as distributed by MLS GRID #1008091 Report a problem | ||
| 12/1/2022 | Listing removed | -- |
Source: IRES as distributed by MLS GRID #974273 Report a problem | ||
| 10/24/2022 | Price change | $749,000-3.4%$210/sqft |
Source: IRES as distributed by MLS GRID #974273 Report a problem | ||
| 10/11/2022 | Price change | $775,000-3.1%$218/sqft |
Source: IRES as distributed by MLS GRID #974273 Report a problem | ||
| 8/27/2022 | Listed for sale | $799,900+49.5%$225/sqft |
Source: IRES as distributed by MLS GRID #974273 Report a problem | ||
| 7/2/2019 | Sold | $535,000-0.7%$150/sqft |
Source: IRES as distributed by MLS GRID #873057 Report a problem | ||
| 6/3/2019 | Pending sale | $539,000$151/sqft |
Source: The Group Inc. #873057 Report a problem | ||
| 5/21/2019 | Price change | $539,000-2%$151/sqft |
Source: The Group Inc. #873057 Report a problem | ||
| 4/14/2019 | Price change | $550,000-1.3%$154/sqft |
Source: The Group Inc. #873057 Report a problem | ||
| 3/15/2019 | Price change | $557,500-1.3%$157/sqft |
Source: The Group Inc. #873057 Report a problem | ||
| 2/23/2019 | Listed for sale | $565,000+25.3%$159/sqft |
Source: The Group Inc. #873057 Report a problem | ||
| 11/7/2014 | Sold | $450,900$127/sqft |
Source: Agent Provided Report a problem | ||
| 9/27/2014 | Price change | $450,900-3%$127/sqft |
Source: RE/MAX ADVANCED INC #747778 Report a problem | ||
| 9/25/2014 | Listed for sale | $464,800+31.5%$131/sqft |
Source: RE/MAX Advanced Inc. #747778 Report a problem | ||
| 6/20/2013 | Sold | $353,500$99/sqft |
Source: Public Record Report a problem | ||
Public tax history
| Year | Property taxes | Tax assessment |
|---|---|---|
| 2025 | $5,092 +1.3% | $47,188 -8.1% |
| 2024 | $5,024 +30.1% | $51,362 -1% |
| 2023 | $3,862 -2.6% | $51,861 +38% |
| 2022 | $3,966 +7.5% | $37,572 -2.8% |
| 2021 | $3,688 +1.3% | $38,653 +7.5% |
| 2020 | $3,640 +13.6% | $35,943 -0.7% |
| 2019 | $3,203 | $36,194 +19.1% |
| 2018 | $3,203 | $30,377 |
| 2017 | $3,203 +12.1% | $30,377 +11.9% |
| 2016 | $2,857 +9.8% | $27,144 0% |
| 2015 | $2,601 -5.8% | $27,150 -3.3% |
| 2014 | $2,762 | $28,090 +249.8% |
| 2013 | -- | $8,030 +15.4% |
| 2012 | -- | $6,960 |
| 2011 | -- | $6,960 -60.5% |
| 2010 | -- | $17,600 +4.8% |
| 2009 | -- | $16,790 +32.5% |
| 2008 | -- | $12,670 |
| 2007 | -- | $12,670 |
Find assessor info on the county website
Neighborhood: 80534
Nearby homes
- $829,1005 bd4 ba3.4k sqft4401 Sorrel Ct, Loveland, CO 80534Off Market
- $499,3000.29 Acres4407 Sorrel Ct, Johnstown, CO 80534Off Market
- $--0.29 Acres4407 Sorrel Ct, Loveland, CO 80534Off Market
- $--10,316 Square Feet4355 Sorrel Ct, Loveland, CO 80534Off Market
- $770,0006 bd4 ba4.4k sqft4355 Sorrel Ct, Johnstown, CO 80534Sold
- $770,0004 bd3 ba4.3k sqft4402 Sorrel Ct, Johnstown, CO 80534Sold
- $--9,698 Square Feet4402 Sorrel Ct, Loveland, CO 80534Off Market
- $830,0004 bd2 ba4.5k sqft4402 Arnica Ct, Johnstown, CO 80534Off Market
Nearby schools
GreatSchools rating
- 5/10Riverview PK-8Grades: PK-8Distance: 0.9 mi
- 7/10Mountain View High SchoolGrades: 9-12Distance: 2.6 mi
Schools provided by the listing agent
- Elementary: Winona
- Middle: Ball (Conrad)
- High: Mountain View
Source: IRES as distributed by MLS GRID. This data may not be complete. We recommend contacting the local school district to confirm school assignments for this home.
Get a cash offer in 3 minutes
Find out how much your home could sell for in as little as 3 minutes with a no-obligation cash offer.
Estimated market value
$771,800
Get a cash offer in 3 minutes
Find out how much your home could sell for in as little as 3 minutes with a no-obligation cash offer.
Estimated market value
$771,800
- Colorado
- Larimer County
- Johnstown
- 80534
- 4401 Sorrel Ct
Nearby cities
Nearby zip codes
Other Johnstown Topics
