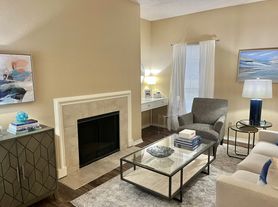
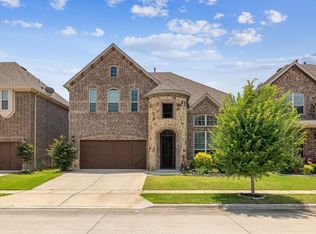
Welcome to this charming 5-bedroom, 3-bath home in the established Hillview neighborhood of North Richland Hills, where classic character meets everyday comfort. Situated on an oversized 0.29-acre lot, this home offers approximately 1,708 square feet of living space and has been refreshed with fresh interior paint, creating a bright, move-in-ready feel. The functional floor plan provides comfortable living and dining areas, while the attached two-car garage adds convenience for parking and extra storage. Step outside to the expansive backyard, offering endless possibilities for outdoor entertaining, gardening, pets, or simply enjoying the extra space.
Conveniently located just minutes from Loop 820, SH 121, and TX-183, this home provides an easy commute to downtown Fort Worth, DFW Airport, and surrounding employment centers. Enjoy nearby shopping, dining, and entertainment at North East Mall, outdoor recreation at Walker's Creek Park, family fun at NRH2O Family Water Park, and local attractions including Iron Horse Golf Course. Everyday conveniences, grocery stores, restaurants, and schools are all within a short drive, making this an ideal location for enjoying everything North Richland Hills has to offer.
With its fresh updates, oversized backyard, two-car garage, and exceptional location close to major highways, parks, shopping, and entertainment, this home offers the perfect blend of comfort and convenience.
House for rent
$2,245/moFees may apply
4401 Steven St, North Richland Hills, TX 76180
5beds
1,708sqft
Price may not include required fees and charges. Learn more|
Single family residence
Available now
Cats, dogs OK
Electric
What's special
Bright move-in-ready feelFresh interior paintExpansive backyardAttached two-car garageOutdoor entertainingFunctional floor plan
- 20 days |
- -- |
- -- |
Zillow last checked:
Listing updated:
Travel times

Let’s turn your rent into credit progress
Build credit history with every on-time payment and get credit for the payment you’re already making.
Facts & features
Interior
Bedrooms & bathrooms
- Bedrooms: 5
- Bathrooms: 3
- Full bathrooms: 3
Heating
- Electric
Appliances
- Included: Dishwasher, Oven, Stove
Interior area
- Total interior livable area: 1,708 sqft
Property
Parking
- Details: Contact manager
Features
- Patio & porch: Contact manager
- Exterior features: Contact manager
Details
- Additional structures: Contact manager
- Parcel number: 01307460
- Other equipment: Contact manager
Construction
Type & style
- Home type: SingleFamily
- Property subtype: Single Family Residence
Community & HOA
Community
- Features: Contact manager
HOA
- Amenities included: Contact manager
Location
- Region: North Richland Hills
Financial & listing details
- Lease term: Contact For Details
Price history
| Date | Event | Price |
|---|---|---|
| 8/3/2026 | Price change | $2,245-2.2%$1/sqft |
Source: Zillow Rentals Report a problem | ||
| 7/20/2026 | Listed for rent | $2,295-4.4%$1/sqft |
Source: Zillow Rentals Report a problem | ||
| 4/13/2023 | Listing removed | -- |
Source: Zillow Rentals Report a problem | ||
| 3/10/2023 | Listed for rent | $2,400$1/sqft |
Source: Zillow Rentals Report a problem | ||
| 1/16/2007 | Sold | -- |
Source: Public Record Report a problem | ||
Neighborhood: Hillview
Nearby schools
GreatSchools rating
- 5/10Alliene Mullendore Elementary SchoolGrades: PK-5Distance: 1.4 mi
- 5/10North Richland Middle SchoolGrades: 6-8Distance: 0.5 mi
- 7/10Richland High SchoolGrades: 9-12Distance: 1 mi