Skip main navigation
Off market
Street View
  • $396,600

    4401 Sw Brandywine Ln, Topeka, KS 66610

    3beds
    2,640sqft
    SingleFamily
    Built in 2014
    0.26 Acres Lot
    $396,600 Zestimate®
    $150/sqft
    $2,920 Estimated rent

    Home value

    $396,600

    $377,000 - $416,000

    $2,920/mo

    Zestimate® history
    Loading
    Loading...

    Owner options

    List your home for rent

    $2,920/mo

    Rent Zestimate®

    Find your next renter with Zillow Rental Manager. Plus, with online applications, you can quickly screen prospective tenants – for free.

    Learn more

    $2,920/mo

    Rent Zestimate®

    Refinance and save

    $2,675/mo

    Est. payment

    Refinancing to a lower rate could help reduce your monthly payments and save thousands over the life of the loan.

    See today's rates

    $2,675/mo

    Est. payment

    Explore your selling options

    Work with a Zillow partner agent

    Leverage their expertise and Zillow's premium Showcase listings to get your home seen by more buyers.

    Get started

    List with your own agent

    Get your home in front of millions of buyers by listing it on Zillow.

    Learn how to do it

    Sell it yourself

    Take full control of how buyers see your home on Zillow by listing For Sale by Owner (FSBO).

    List your home

    What's special

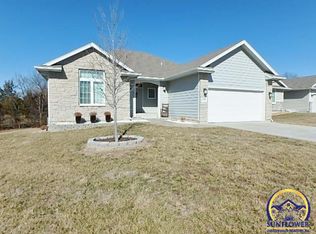
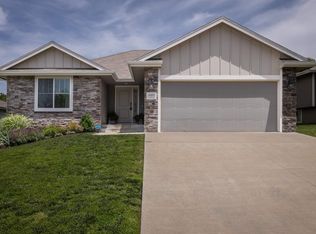
    Welcome to 4401 SW Brandywine Lane, a beautifully maintained walkout ranch in Wanamaker Meadows that offers one of the most functional and livable floor plans you’ll find in southwest Topeka. With 2,640 finished square feet, 4 bedrooms (including a large non-conforming lower-level bedroom), 4 full bathrooms, and a spacious 3-car garage, this home was thoughtfully designed for comfortable everyday living while offering exceptional space for entertaining family and friends. The main level is centered around an open-concept kitchen, dining, and living area filled with natural light from oversized windows overlooking the backyard. Rich custom cabinetry, granite countertops, stainless steel appliances, and abundant workspace make the kitchen as practical as it is beautiful. The impressive stone fireplace creates a warm focal point for the living room, while the adjoining office provides a quiet space for working from home. The primary suite offers a relaxing retreat with a tray ceiling, large walk-in closet, soaking tub, tiled shower, dual vanities, and the convenience of direct access to the laundry room. The finished walkout lower level expands the home’s versatility with a large family room, an antique custom-built bar, two full bathrooms, a spacious non-conforming fourth bedroom that also works perfectly as a guest suite, hobby room, or home gym, plus generous storage throughout. Whether you’re hosting game day, holiday gatherings, or overnight guests, this level was designed to bring people together while still providing privacy and flexibility. Outside, the backyard is every bit as inviting as the interior. The elevated composite deck overlooks a beautifully landscaped, fully fenced yard surrounded by mature trees, while the expansive concrete patio below creates an ideal setting for outdoor dining, relaxing, and entertaining. The home sits on a premium lot in one of southwest Topeka’s most desirable neighborhoods, offering convenient access to shopping, restaurants, parks, and highways while maintaining a peaceful residential setting. Recent updates make this home truly move-in ready, including a brand-new architectural roof (2026), new carpet throughout the main level (2026), luxury vinyl plank flooring in the lower level (2025), plantation shutters throughout, custom window treatments, and updated landscaping with perennial gardens and a raised garden bed. Homes with this combination of thoughtful design, meticulous maintenance, quality finishes, and outstanding location rarely become available. If you’ve been waiting for a home that simply feels right from the moment you walk through the front door, this is one you won’t want to miss.

    This property is not currently displayed as for sale or rent on Zillow. This may be different from what's on other websites or public sources.

    Facts & features

    Interior

    Bedrooms & bathrooms
    • Bedrooms: 3
    • Bathrooms: 4
    • Full bathrooms: 4
    Heating
    • Forced air, Electric
    Cooling
    • Central
    Appliances
    • Included: Dishwasher, Garbage disposal, Microwave, Range / Oven, Refrigerator
    • Laundry: Main Floor
    Features
    • Flooring: Carpet, Hardwood, Linoleum / Vinyl
    • Basement: Finished
    • Has fireplace: Yes
    Interior area
    • Total interior livable area: 2,640 sqft

    Property

    Parking
    • Parking features: Garage - Attached
    Lot
    • Size: 0.26 Acres
    Details
    • Parcel number: 1442004010001000

    Construction

    Type & style
    • Home type: SingleFamily
    Materials
    • Foundation: Concrete
    • Roof: Other
    Condition
    • Year built: 2014

    Community & HOA

    HOA
    • Has HOA: Yes
    • HOA fee: $15 monthly
    Location
    • Region: Topeka

    Financial & listing details

    • Price per square foot: $150/sqft
    • Tax assessed value: $373,730
    • Annual tax amount: $9,167
    • Ownership type: Private

    Price history

    DateEventPrice
    8/16/2023Sold--
    Source: Sunflower AOR as distributed by MLS GRID #229946 Report a problem
    7/11/2023Pending sale$377,900$143/sqft
    Source: Sunflower AOR as distributed by MLS GRID #229946 Report a problem
    7/9/2023Listed for sale$377,900$143/sqft
    Source: Sunflower AOR as distributed by MLS GRID #229946 Report a problem
    1/29/2021Sold--
    Source: Sunflower AOR as distributed by MLS GRID #216377 Report a problem

    Public tax history

    YearProperty taxesTax assessment
    2025$9,167 +1.7%$42,979 +2%
    2024$9,015 +2.9%$42,136 +4%
    2023$8,759 +6.2%$40,515 +11%
    2022$8,249 +4.5%$36,501 +5.8%
    2021$7,897 $34,504 +9.2%
    2020-- $31,588 +2%
    2019$4,873 -18%$30,968 +2%
    2018$5,946 -16.1%$30,361 +2%
    2017$7,090 +1%$29,765 +682.9%
    2014$7,019 $3,802
    2010-- $3,802
    Find assessor info on the county website

    Neighborhood: Lauren's Bay

    Nearby schools

    GreatSchools rating
    Schools provided by the listing agent
    • Elementary: Jay Shideler Elementary School/U
    • Middle: Washburn Rural Middle School/USD
    • High: Washburn Rural High School/USD 4

    Source: The MLS. This data may not be complete. We recommend contacting the local school district to confirm school assignments for this home.

    Get pre-qualified for a loan
    At Zillow Home Loans, we can pre-qualify you in as little as 5 minutes with no impact to your credit score.

    An equal housing lender. NMLS #10287.

    Sell for more on Zillow
    Get a Zillow Showcase℠ listing at no additional cost and you could sell for .
    $396,600
    2% more
    +$7,932
    With Zillow Showcase(estimated)
    $404,532