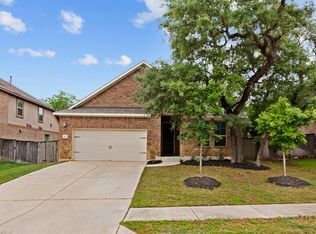
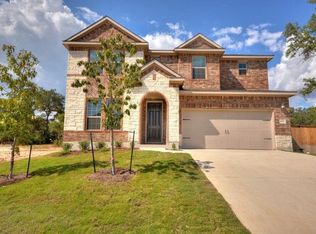
Beautiful 4-bedroom, 2.5-bath home with approximately 3,103 sq. ft. in the desirable Parkside community of Leander. Features include a main-level primary suite, soaring ceilings, open-concept living, granite countertops, spacious kitchen with breakfast bar, game room, and pre-wired media room. Abundant natural light throughout. Enjoy a private fenced backyard and access to community amenities including pool, parks, and trails. Conveniently located near Costco, H-E-B, Target, major employers, hospitals, shopping, dining, and top-rated Leander ISD schools. A perfect blend of space, comfort, and convenience in a prime location.
Active
$565,000
4401 Trinity Woods St, Leander, TX 78641
4beds
3,103sqft
Single Family Residence
Built in 2015
7,653 Square Feet Lot
$551,600 Zestimate®
$182/sqft
$75/mo HOA
What's special
Abundant natural light throughoutGranite countertopsGame roomSoaring ceilingsPre-wired media roomOpen-concept livingMain-level primary suite
- 27 days |
- 911 |
- 67 |
Likely to sell faster than
Zillow last checked:
Listing updated:
Listed by:
Reddy Gaddikoppula (512) 740-2262,
Trinity Texas Realty INC (512) 740-2262
Source: Unlock MLS,MLS#: 2763097
Loading...
Facts & features
Interior
Bedrooms & bathrooms
- Bedrooms: 4
- Bathrooms: 3
- Full bathrooms: 2
- 1/2 bathrooms: 1
- Main level bedrooms: 1
Heating
- Natural Gas
Cooling
- Ceiling Fan(s), Central Air, Electric
Appliances
- Included: Cooktop, Dishwasher, Disposal, Gas Cooktop, Oven, Gas Oven
Features
- Ceiling Fan(s), High Ceilings, Stone Counters, Gas Dryer Hookup
- Flooring: Carpet, Tile, Wood
- Windows: Double Pane Windows
Interior area
- Total interior livable area: 3,103 sqft
Video & virtual tour
Property
Parking
- Total spaces: 2
- Parking features: Attached, Garage, Garage Faces Front
- Attached garage spaces: 2
Accessibility
- Accessibility features: None
Features
- Levels: Two
- Stories: 2
- Patio & porch: Front Porch, Patio, Rear Porch
- Exterior features: See Remarks
- Pool features: None
- Fencing: Fenced, Privacy, Wood
- Has view: Yes
- View description: None
- Waterfront features: None
Lot
- Size: 7,653 Square Feet
- Features: Back Yard, Landscaped, Sprinkler - Automatic
Details
- Additional structures: None
- Parcel number: 17W3102300I004
- Special conditions: Standard
Construction
Type & style
- Home type: SingleFamily
- Property subtype: Single Family Residence
Materials
- Foundation: Slab
- Roof: Composition, Shingle
Condition
- Resale
- New construction: No
- Year built: 2015
Utilities & green energy
- Sewer: Public Sewer
- Water: Public
- Utilities for property: Cable Available, Electricity Available, Natural Gas Not Available, Phone Available, Sewer Available, Water Available
Community & HOA
Community
- Features: Dog Park, Picnic Area, Pool
- Subdivision: Borho Ph 3
HOA
- Has HOA: Yes
- Services included: Common Area Maintenance
- HOA fee: $75 monthly
- HOA name: Trails of Shady Oak
Location
- Region: Leander
Financial & listing details
- Price per square foot: $182/sqft
- Tax assessed value: $633,772
- Annual tax amount: $12,002
- Date on market: 6/8/2026
- Listing terms: Cash,Conventional,FHA
- Electric utility on property: Yes
Estimated market value
$551,600
$524,000 - $579,000
$3,003/mo
Price history
| Date | Event | Price |
|---|---|---|
| 6/8/2026 | Listed for sale | $565,000+2.7%$182/sqft |
Source: | ||
| 4/23/2021 | Listing removed | -- |
Source: | ||
| 3/12/2021 | Listed for sale | $550,000$177/sqft |
Source: | ||
| 12/2/2015 | Sold | -- |
Source: Agent Provided Report a problem | ||
Public tax history
| Year | Property taxes | Tax assessment |
|---|---|---|
| 2025 | $11,244 +1% | $633,772 +3.7% |
| 2024 | $11,133 -4.9% | $611,247 -4.8% |
| 2023 | $11,711 -19.1% | $642,024 -2.5% |
| 2022 | $14,479 +49.9% | $658,513 +55.9% |
| 2021 | $9,660 +2.9% | $422,321 +10% |
| 2020 | $9,389 -2% | $383,928 -1.1% |
| 2019 | $9,580 -0.2% | $388,102 +3.5% |
| 2018 | $9,599 | $375,121 +0.6% |
| 2017 | $9,599 +5.5% | $372,988 +6.6% |
| 2016 | $9,097 | $349,952 +774.9% |
| 2015 | -- | $40,000 |
Find assessor info on the county website
Monthly payment
Est. payment$--/mo
Payment breakdown
Explore the cost of this home by adjusting the details. Changes won't be saved.All calculations are estimates and provided by Zillow, Inc. for informational purposes only. Actual amounts may vary.
HOA fees may include property taxes on listings classified as Co-Ops. Contact the listing agent and/or owner for fee details.
Mortgage interest rates are dependent on a number of factors, including credit score, down payment, and repayment length. Interest rate data provided by Zillow Group Marketplace, Inc. as of 1/1/1970 from various mortgage lenders with which we have lead or other similar arrangements; the Estimated Payment is an average of those rates.
See how much you could borrow to make a competitive offer.
Climate risks
Neighborhood: 78641
Nearby schools
GreatSchools rating
- 9/10Parkside Elementary SchoolGrades: PK-5Distance: 0.5 mi
- 10/10Florence W Stiles Middle SchoolGrades: 6-8Distance: 1.3 mi
- 8/10Rouse High SchoolGrades: 9-12Distance: 2.8 mi
Schools provided by the listing agent
- Elementary: Parkside
- Middle: Stiles
- High: Rouse
- District: Leander ISD
Source: Unlock MLS. This data may not be complete. We recommend contacting the local school district to confirm school assignments for this home.
A local agent can set up tours, give advice and negotiate with sellers.
A local lender can help you make sure your offer is ready when you are.
- Texas
- Williamson County
- Leander
- 78641
- 4401 Trinity Woods St