Skip main navigation
Sold for $420,000
  • $420,000

    4401 Village Garden Cir, Chester, VA 23831

    3beds
    2,502sqft
    Single Family Residence
    Built in 2005
    6,098 Square Feet Lot
    $421,600 Zestimate®
    $168/sqft
    $2,585 Estimated rent

    Home value

    $421,600

    $396,000 - $447,000

    $2,585/mo

    Zestimate® history
    Loading
    Loading...

    Owner options

    List your home for rent

    $2,585/mo

    Rent Zestimate®

    Find your next renter with Zillow Rental Manager. Plus, with online applications, you can quickly screen prospective tenants – for free.

    Learn more

    $2,585/mo

    Rent Zestimate®

    Refinance and save

    $2,815/mo

    Est. payment

    Refinancing to a lower rate could help reduce your monthly payments and save thousands over the life of the loan.

    See today's rates

    $2,815/mo

    Est. payment

    Explore your selling options

    Work with a Zillow partner agent

    Leverage their expertise and Zillow's premium Showcase listings to get your home seen by more buyers.

    Get started

    List with your own agent

    Get your home in front of millions of buyers by listing it on Zillow.

    Learn how to do it

    Sell it yourself

    Take full control of how buyers see your home on Zillow by listing For Sale by Owner (FSBO).

    List your home

    What's special

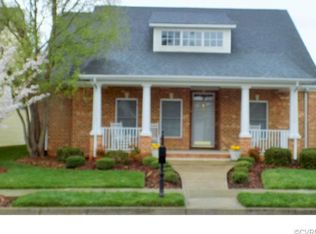
    ALL BRICK 1.5 STORY HOME WITH NEW WOOD THICK ENGINEERED FLOORS IN LIVING, DINING, KITCHEN, FOYER, HALL AND FAMILY ROOM. FRESHLY PAINTED LIVING, DINING, FOYER, KITCHEN, HALL AND FAMILY ROOM. LIVING AND DINING ROOM HAS DOUBLE CROWN MOLDING AND CHAIR RAILING. PRIMARY SUITE ON 1ST FLOOR W/LG WALK IN CLOSET AND NEW CARPET, CERAMIC TILE FLOOR, LARGE SHOWER, DOUBLE SINKS & LINEN CLOSET. 2ND BEDROOM OFFER NEW CARPET, DOUBLE CLOSET AND CEILING FAN. KITCHEN HAS CUSTOM CABINETS W/PULL OUT DRAWERS, LG. PANTRY, MOVEABLE ISLAND, BAR AND AREA FOR KITCHEN TABLE. OPENS TO FAMILY ROOM WITH VENTED NATURAL GAS FIREPLACE, CEILING PADDLE FAN. 2ND BATHROOM ON 1ST FLOOR OFF OF 2ND BEDROOM. 3RD BEDROOM IS LARGE ON 2ND FLOOR WITH 3RD FULL BATH, 2 CLOSETS AND WALK IN TO FLOORED ATTIC. EXTRAS: FLIPPED GUTTERS, CENTRAL VACUMN, STORM DOORS, MICROWAVE, DISHWASHER REPLACED 2019, HOT WATER TANK REPLACE 6/2025, CENTRAL AIR REPLACED 14 SEETS 3/22, 7 COIL REPLACE 3/22. GARAGE IS IN THE REAR 20'4"X20'5". HOA fee covers lawn maintenance, irrigation system, snow & trash removal. Chester Village Green has a village feel, sidewalks, street lights, & gutters. Walk to Chester Library, Perkinson Center, drug store, restaurants, boutique shops, farmers market on Saturday. There are 34 Easy Living area, very quite area. Walk in to the home from garage and also from the rear of home. Garage has garage door openers.

    Zillow last checked:

    Listing updated:

    Listed by:

    Florence Harrison 804-356-7999,

    First Choice Realty

    Bought with:

    Sandra Cullather, 0225032843

    Real Broker LLC

    Source: CVRMLS,MLS#: 2619645MLS LogoOriginating MLS: Central Virginia Regional MLS

    Facts & features

    Interior

    Bedrooms & bathrooms
    • Bedrooms: 3
    • Bathrooms: 3
    • Full bathrooms: 3
    Primary bedroom
    • Description: new carpet, walk in closet, bath suite, ceramic
    • Level: First
    • Dimensions: 16.11 x 13.3
    Bedroom 2
    • Description: new carpet, 2 closets, ceiling fan
    • Level: First
    • Dimensions: 11.7 x 11.2
    Bedroom 3
    • Description: 2 closets, full bath, carpet
    • Level: Second
    • Dimensions: 20.8 x 10.9
    Dining room
    • Description: open to living rm, crn molding, new floors
    • Level: First
    • Dimensions: 0 x 0
    Family room
    • Description: new wood flrs, vented gas fir, fresh painted
    • Level: First
    • Dimensions: 17.6 x 11.11
    Other
    • Description: Tub & Shower
    • Level: First
    Other
    • Description: Tub & Shower
    • Level: Second
    Kitchen
    • Description: custom cab, removable island, pantry, pull out she
    • Level: First
    • Dimensions: 16.1 x 13.3
    Living room
    • Description: freshly painted, cr mold, chair rail open fl
    • Level: First
    • Dimensions: 22.2 x 19.5
    Heating
    • Forced Air, Natural Gas
    Cooling
    • Central Air
    Appliances
    • Included: Dishwasher, Electric Cooking, Disposal, Gas Water Heater, Microwave, Refrigerator
    Features
    • Bedroom on Main Level, Ceiling Fan(s), Double Vanity, En Suite Bathroom, Full Bath on Main Level, Fireplace, High Ceilings, Kitchen Island, Main Level Primary, Pantry, Central Vacuum
    • Flooring: Ceramic Tile, Partially Carpeted, Vinyl, Wood
    • Doors: Insulated Doors
    • Windows: Thermal Windows
    • Has basement: No
    • Attic: Floored,Walk-In
    • Number of fireplaces: 1
    • Fireplace features: Gas, Vented
    Interior area
    • Total interior livable area: 2,502 sqft
    • Finished area above ground: 2,502
    • Finished area below ground: 0

    Property

    Parking
    • Total spaces: 2
    • Parking features: Attached, Direct Access, Driveway, Garage, Garage Door Opener, Off Street, Oversized, Paved
    • Attached garage spaces: 2
    • Has uncovered spaces: Yes
    Accessibility
    • Accessibility features: Accessible Full Bath, Accessible Bedroom, Accessible Kitchen, Accessible Entrance
    Features
    • Levels: One and One Half
    • Stories: 1.5
    • Patio & porch: Rear Porch, Patio, Stoop
    • Exterior features: Sprinkler/Irrigation, Paved Driveway
    • Pool features: None
    • Fencing: None
    Lot
    • Size: 6,098 Square Feet
    • Features: Corner Lot, Landscaped, Level
    • Topography: Level
    Details
    • Parcel number: 787655877200000

    Construction

    Type & style
    • Home type: SingleFamily
    • Architectural style: Two Story
    • Property subtype: Single Family Residence
    Materials
    • Brick, Drywall, Frame
    • Foundation: Slab
    Condition
    • Resale
    • New construction: No
    • Year built: 2005

    Utilities & green energy

    • Sewer: Public Sewer
    • Water: Public

    Community & HOA

    Community
    • Features: Common Grounds/Area, Home Owners Association, Curbs, Gutter(s), Street Lights, Sidewalks
    • Senior community: Yes
    • Subdivision: Chester Village Green
    HOA
    • Has HOA: Yes
    • Amenities included: Landscaping
    • Services included: Common Areas, Maintenance Grounds, Snow Removal, Trash
    • HOA fee: $175 monthly
    Location
    • Region: Chester

    Financial & listing details

    • Price per square foot: $168/sqft
    • Tax assessed value: $424,100
    • Annual tax amount: $424,100
    • Date on market: 8/13/2026
    • Ownership: Individuals
    • Ownership type: Sole Proprietor

    Price history

    DateEventPrice
    9/2/2026Sold$420,000$168/sqft
    Source: CVRMLS #2619645 Report a problem
    8/13/2026Pending sale$420,000$168/sqft
    Source: CVRMLS #2619645 Report a problem
    7/24/2026Listed for sale$420,000-1.2%$168/sqft
    Source: CVRMLS #2619645 Report a problem
    5/6/2026Listing removed$425,000$170/sqft
    Source: CVRMLS #2532689 Report a problem
    12/4/2025Listed for sale$425,000-0.9%$170/sqft
    Source: CVRMLS #2532689 Report a problem
    12/2/2025Listing removed$429,000$171/sqft
    Source: CVRMLS #2526077 Report a problem
    10/16/2025Price change$429,000-4.6%$171/sqft
    Source: CVRMLS #2526077 Report a problem
    9/17/2025Listed for sale$449,900+44.5%$180/sqft
    Source: CVRMLS #2526077 Report a problem
    8/31/2005Sold$311,440$124/sqft
    Source: Public Record Report a problem

    Public tax history

    YearProperty taxesTax assessment
    2025$3,775 +2.7%$424,100 +3.9%
    2024$3,674 +6.4%$408,200 +7.5%
    2023$3,454 +8.8%$379,600 +10%
    2022$3,176 -2.3%$345,200 +0.9%
    2021$3,251 +5.9%$342,200 +5.9%
    2020$3,069 +4.3%$323,000 +4.3%
    2019$2,941 -0.8%$309,600
    2018$2,966 +2.3%$309,600 +2.5%
    2017$2,899 $302,000
    2016$2,899 -2.1%$302,000 -2.1%
    2015$2,963 +2.2%$308,600 +2.2%
    2014$2,900 $302,100 +5.4%
    2013-- $286,600 -1.6%
    2012-- $291,400 -3.3%
    2011-- $301,300 -3.2%
    2010-- $311,400 -2%
    2009-- $317,800 -4.6%
    2008-- $333,100 +8.5%
    2007-- $306,900
    Find assessor info on the county website

    Neighborhood: 23831

    Nearby schools

    GreatSchools rating
    Schools provided by the listing agent
    • Elementary: Ecoff
    • Middle: Carver
    • High: Thomas Dale

    Source: CVRMLS. This data may not be complete. We recommend contacting the local school district to confirm school assignments for this home.

    Get a cash offer in 3 minutes
    Find out how much your home could sell for in as little as 3 minutes with a no-obligation cash offer.
    Estimated market value
    $421,600
    Get a cash offer in 3 minutes
    Find out how much your home could sell for in as little as 3 minutes with a no-obligation cash offer.
    Estimated market value
    $421,600