Skip main navigation
Closed
  • $188,700

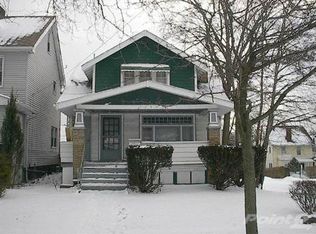
    4401 W 49th St, Cleveland, OH 44144

    3beds
    1,417sqft
    Single Family Residence
    Built in 1920
    4,399.56 Square Feet Lot
    $198,900 Zestimate®
    $133/sqft
    $1,664 Estimated rent

    Home value

    $198,900

    $181,000 - $219,000

    $1,664/mo

    Zestimate® history
    Loading
    Loading...

    Owner options

    List your home for rent

    $1,664/mo

    Rent Zestimate®

    Find your next renter with Zillow Rental Manager. Plus, with online applications, you can quickly screen prospective tenants – for free.

    Learn more

    $1,664/mo

    Rent Zestimate®

    Refinance and save

    $1,404/mo

    Est. payment

    Refinancing to a lower rate could help reduce your monthly payments and save thousands over the life of the loan.

    See today's rates

    $1,404/mo

    Est. payment

    Explore your selling options

    Work with a Zillow partner agent

    Leverage their expertise and Zillow's premium Showcase listings to get your home seen by more buyers.

    Get started

    List with your own agent

    Get your home in front of millions of buyers by listing it on Zillow.

    Learn how to do it

    Sell it yourself

    Take full control of how buyers see your home on Zillow by listing For Sale by Owner (FSBO).

    List your home

    What's special

    Comfortable bedroomsCharming built-insAttic spaceTastefully fully renovated kitchenNewly built one-car garageLovely half bathStainless steel appliances
    Welcome to this Charming 3 bedroom Colonial, filled with updates and ready for you to call home. A welcoming enclosed front porch sets the tone, inviting you into the bright, airy living room, complete with a decorative fireplace. Adjacent to the living room, is the dining room that boasts charming built-ins, adding character and functionality. The tastefully, fully renovated kitchen(2024) is a true standout, featuring new flooring, cabinetry, countertops, and stainless steel appliances. On the first floor, you will also find a lovely half bath(2024). Upstairs, you’ll find three comfortable bedrooms and a beautifully updated bathroom(2024). The attic space has been completed giving you more living space. You can use it for a playroom, office space, storage, or an added bedroom. You decide. The full basement provides abundant storage space, a laundry area, and the potential for finishing to suit your needs. Outside, enjoy a nice sized backyard and a newly built one-car garage (2024) Other Recent Updates include fresh interior paint(2024), a new roof (2025), gutters (2024), furnace (2024) Call your favorite real estate agent and schedule your private showing today.

    Zillow last checked:

    Listing updated:

    Listing Provided by:

    Karen S Malek Karenmalek62@gmail.com330-635-0384,

    HomeSmart Real Estate Momentum LLC

    Bought with:

    Marlin L Palich, 268027

    Berkshire Hathaway HomeServices Stouffer Realty

    Source: MLS Now,MLS#: 5099583MLS LogoOriginating MLS: Lake Geauga Area Association of REALTORS

    Facts & features

    Interior

    Bedrooms & bathrooms
    • Bedrooms: 3
    • Bathrooms: 2
    • Full bathrooms: 1
    • 1/2 bathrooms: 1
    • Main level bathrooms: 1
    Bedroom
    • Description: Flooring: Wood
    • Level: Second
    • Dimensions: 12 x 11
    Bedroom
    • Description: Flooring: Wood
    • Level: Second
    • Dimensions: 12 x 10
    Bedroom
    • Description: Flooring: Wood
    • Level: Second
    • Dimensions: 11 x 9
    Bathroom
    • Description: Flooring: Luxury Vinyl Tile
    • Level: First
    Bonus room
    • Description: Flooring: Luxury Vinyl Tile
    • Level: Third
    • Dimensions: 13 x 13
    Dining room
    • Description: Flooring: Wood
    • Level: First
    • Dimensions: 13 x 11
    Kitchen
    • Description: Flooring: Luxury Vinyl Tile
    • Level: First
    • Dimensions: 10 x 10
    Living room
    • Description: Flooring: Wood
    • Level: First
    • Dimensions: 23 x 20
    Heating
    • Forced Air
    Cooling
    • None
    Features
    • Basement: Full
    • Number of fireplaces: 1
    Interior area
    • Total structure area: 1,417
    • Total interior livable area: 1,417 sqft
    • Finished area above ground: 1,417
    • Finished area below ground: 0

    Property

    Parking
    • Total spaces: 1
    • Parking features: Detached, Garage
    • Garage spaces: 1
    Features
    • Levels: Three Or More
    • Stories: 3
    • Patio & porch: Rear Porch, Enclosed, Patio, Porch
    Lot
    • Size: 4,399 sqft
    Details
    • Parcel number: 01327041

    Construction

    Type & style
    • Home type: SingleFamily
    • Architectural style: Colonial
    • Property subtype: Single Family Residence
    Materials
    • Aluminum Siding, Vinyl Siding
    • Roof: Asphalt,Fiberglass
    Condition
    • Year built: 1920

    Utilities & green energy

    • Sewer: Public Sewer
    • Water: Public

    Community & neighborhood

    Location
    • Region: Cleveland
    • Subdivision: Brookside Park

    Other

    Other facts
    • Listing terms: Cash,Conventional,FHA,VA Loan

    Price history

    DateEventPrice
    4/10/2025Sold$188,700-0.7%$133/sqft
    Source: MLS Now #5099583 Report a problem
    2/26/2025Pending sale$190,000$134/sqft
    Source: MLS Now #5099583 Report a problem
    2/11/2025Listed for sale$190,000+118.4%$134/sqft
    Source: MLS Now #5099583 Report a problem
    8/30/2024Sold$87,000+281.6%$61/sqft
    Source: Public Record Report a problem
    8/19/2013Sold$22,801+0.4%$16/sqft
    Source: MLS Now #3389754 Report a problem
    8/10/2013Listed for sale$22,700$16/sqft
    Source: Russell Real Estate Services #3389754 Report a problem
    7/4/2013Listing removed$22,700$16/sqft
    Source: Russell Real Estate Services #3389754 Report a problem
    7/3/2013Pending sale$22,700$16/sqft
    Source: Russell Real Estate Services #3389754 Report a problem
    6/26/2013Listed for sale$22,700$16/sqft
    Source: Russell Real Estate Services #3389754 Report a problem
    5/17/2013Pending sale$22,700$16/sqft
    Source: Russell Real Estate Services #3389754 Report a problem
    4/26/2013Listed for sale$22,700$16/sqft
    Source: Russell Real Estate Services #3389754 Report a problem
    4/11/2013Pending sale$22,700$16/sqft
    Source: Russell Real Estate Services #3389754 Report a problem
    3/28/2013Listed for sale$22,700-24.3%$16/sqft
    Source: Russell Real Estate Services #3389754 Report a problem
    8/9/2012Sold$30,000-64.7%$21/sqft
    Source: Public Record Report a problem
    7/28/2006Sold$85,000$60/sqft
    Source: Public Record Report a problem

    Public tax history

    YearProperty taxesTax assessment
    2025$3,121 +27%$46,660 +27%
    2024$2,457 -5%$36,750 +10.2%
    2023$2,586 +0.6%$33,360
    2022$2,572 +0.9%$33,360
    2021$2,547 +11.5%$33,360 +29%
    2020$2,285 -45.9%$25,870 +0%
    2019$4,226 +67.5%$25,860 0%
    2018$2,524 +32.4%$25,870 +14.8%
    2017$1,906 +0.8%$22,540
    2016$1,890 $22,540
    2015$1,890 -41.9%$22,540 -10.1%
    2014$3,252 +53.5%$25,060
    2013$2,119 +8.1%$25,060
    2012$1,961 +9.6%$25,060 -15.8%
    2011$1,789 +0.2%$29,750
    2010$1,786 +0.8%$29,750
    2009$1,772 -0.8%$29,750 -5.6%
    2008$1,786 +3.3%$31,510
    2007$1,728 +0.1%$31,510
    2006$1,726 +21%$31,510 +27.3%
    2005$1,426 +1.2%$24,750
    2004$1,410 +1.1%$24,750
    2003$1,395 +12.4%$24,750 +11.3%
    2002$1,242 -42.8%$22,230
    2001$2,172 +4.5%$22,230
    2000$2,079 $22,230

    Find assessor info on the county website

    Neighborhood: Old Brooklyn

    Nearby schools

    GreatSchools rating
    Schools provided by the listing agent
    • District: Cleveland Municipal - 1809

    Source: MLS Now. This data may not be complete. We recommend contacting the local school district to confirm school assignments for this home.

    Get a cash offer in 3 minutes
    Find out how much your home could sell for in as little as 3 minutes with a no-obligation cash offer.
    Estimated market value
    $198,900
    Get a cash offer in 3 minutes
    Find out how much your home could sell for in as little as 3 minutes with a no-obligation cash offer.
    Estimated market value
    $198,900