Calling all Pickleballers! If you dream about pickleball like most (all?) pickleballers do, imagine living in one of the best parts of Boise with your own indoor Dink court! A 30x27 shop w/220 v outlet has been converted to a personal pickleball playhouse, complete w/professional-grade sprung-dancefloor made of birch hardwood that is both sound-dampening & easy on the knees; insulated acoustic panels hang throughout to further dampen sound. In addition to this recreational dream-come-true is an adjacent 19x40 temperature-controlled studio, featuring a bathroom & food prep space or workshop area (pottery studio?) complete w/200 amp service. Expansive outdoor flatwork can accommodate loads of off-street parking (Sprinter Van, Boat, RV). Close to foothills trails & Collister Library, nearby schools, parks, shopping & coffee shops. All of this comes WITH a 5 bedroom/2.5 bath house w/oversized attached garage & extra workshop. Freshly painted interior, new carpet throughout, refinished hardwoods, updated furnace & AC, new backyard drought-tolerant Enduraturf sod. Expand your buying power with this home that features two separate living space options, or spread out, work from home, play from home, even host from home & offset the cost-of-living w/rental income. Come check it out & bring your own paddle!
Sold
Price Unknown
4401 W Castlebar Dr, Boise, ID 83703
4beds
3baths
2,933sqft
Single Family Residence
Built in 1975
0.27 Acres Lot
$801,000 Zestimate®
$--/sqft
$4,424 Estimated rent
Home value
$801,000
$745,000 - $857,000
$4,424/mo
Zestimate® history
Owner options
List your home for rent
$4,424/mo
Rent Zestimate®
Find your next renter with Zillow Rental Manager. Plus, with online applications, you can quickly screen prospective tenants – for free.
$4,424/mo
Rent Zestimate®
Refinance and save
Refinancing to a lower rate could help reduce your monthly payments and save thousands over the life of the loan.
Explore your selling options
Work with a Zillow partner agent
Leverage their expertise and Zillow's premium Showcase listings to get your home seen by more buyers.
Get startedList with your own agent
Get your home in front of millions of buyers by listing it on Zillow.
Learn how to do itSell it yourself
Take full control of how buyers see your home on Zillow by listing For Sale by Owner (FSBO).
List your homeWhat's special
Extra workshopOversized attached garageIndoor dink courtUpdated furnace and acRefinished hardwoodsInsulated acoustic panelsFreshly painted interior
Zillow last checked:
Listing updated:
Listed by:
Alissa Gamble 208-283-2996,
Keller Williams Realty Boise,
Lisa Compton 208-891-6714,
Keller Williams Realty Boise
Bought with:
David Jennings
Pinnacle Real Estate LLC
Source: IMLS,MLS#: 98978829
Facts & features
Interior
Bedrooms & bathrooms
- Bedrooms: 4
- Bathrooms: 3
- Main level bathrooms: 2
Primary bedroom
- Level: Upper
- Area: 460
- Dimensions: 20 x 23
Bedroom 2
- Level: Lower
- Area: 121
- Dimensions: 11 x 11
Bedroom 3
- Level: Upper
- Area: 240
- Dimensions: 16 x 15
Bedroom 4
- Level: Upper
- Area: 90
- Dimensions: 9 x 10
Bedroom 5
- Level: Upper
Living room
- Level: Main
- Area: 240
- Dimensions: 15 x 16
Heating
- Electric, Forced Air, Natural Gas
Cooling
- Central Air, Wall/Window Unit(s)
Appliances
- Included: Gas Water Heater, Dishwasher, Disposal, Oven/Range Freestanding, Refrigerator
Features
- Bathroom, Loft, Shower, Sink, Bath-Master, Guest Room, Den/Office, Family Room, Great Room, Rec/Bonus, Two Kitchens, Double Vanity, Walk-In Closet(s), Kitchen Island, Number of Baths Main Level: 2, Bonus Room Level: Upper
- Flooring: Concrete, Hardwood, Carpet, Laminate
- Has basement: No
- Has fireplace: Yes
- Fireplace features: Gas
Interior area
- Total structure area: 2,933
- Total interior livable area: 2,933 sqft
- Finished area above ground: 2,933
- Finished area below ground: 0
Property
Parking
- Total spaces: 7
- Parking features: Garage Door Access, Attached, Detached, Carport, RV Access/Parking, Electric Vehicle Charging Station(s), Driveway
- Attached garage spaces: 5
- Carport spaces: 2
- Covered spaces: 7
- Has uncovered spaces: Yes
Features
- Levels: Two
- Patio & porch: Covered Patio/Deck
- Exterior features: Dog Run
- Has spa: Yes
- Spa features: Bath
- Fencing: Full,Wood
Lot
- Size: 0.27 Acres
- Features: 10000 SF - .49 AC, Garden, Irrigation Available, Sidewalks, Chickens, Cul-De-Sac, Auto Sprinkler System, Drip Sprinkler System, Full Sprinkler System
Details
- Additional structures: Shed(s), Separate Living Quarters
- Parcel number: R4688000135
Construction
Type & style
- Home type: SingleFamily
- Property subtype: Single Family Residence
Materials
- Frame, Vinyl Siding
- Roof: Composition
Condition
- Year built: 1975
Utilities & green energy
- Electric: 220 Volts
- Water: Public
- Utilities for property: Sewer Connected, Electricity Connected, Cable Connected, Broadband Internet
Community & HOA
Community
- Subdivision: Johnson Park Su
Location
- Region: Boise
Financial & listing details
- Tax assessed value: $732,500
- Annual tax amount: $6,673
- Date on market: 3/20/2026
- Listing terms: Cash,Conventional,VA Loan
- Ownership: Fee Simple
- Electric utility on property: Yes
- Road surface type: Paved
Price history
Price history is unavailable.
Public tax history
| Year | Property taxes | Tax assessment |
|---|---|---|
| 2026 | $6,666 +6.1% | $732,500 +1.3% |
| 2025 | $6,280 +0.1% | $723,200 +4.5% |
| 2024 | $6,273 +10.3% | $692,100 +5.4% |
| 2023 | $5,689 -4.3% | $656,900 -29.8% |
| 2022 | $5,947 +20.1% | $936,000 +40% |
| 2021 | $4,953 +15.3% | $668,500 +29.3% |
| 2020 | $4,296 +12.9% | $517,200 +24.1% |
| 2019 | $3,806 +18.3% | $416,600 +18.8% |
| 2018 | $3,219 +10% | $350,700 +16.4% |
| 2017 | $2,927 | $301,400 +10.4% |
| 2016 | $2,927 | $273,100 +7.8% |
| 2015 | $2,927 +37.5% | $253,400 +33.4% |
| 2012 | $2,129 +13.8% | $190,000 -1.5% |
| 2011 | $1,870 -23.4% | $192,900 -20.2% |
| 2010 | $2,443 -11% | $241,800 -9.4% |
| 2009 | $2,743 +182.3% | $266,800 +2.3% |
| 2007 | $972 -17.3% | $260,700 +37.6% |
| 2006 | $1,174 | $189,400 +15.5% |
| 2003 | -- | $164,000 +1.7% |
| 2002 | $849 +91% | $161,300 +107.6% |
| 2001 | $445 | $77,700 |
Find assessor info on the county website
Neighborhood: Collister
Nearby homes
- $412,0003 bd1 ba1k sqft4409 W Castlebar Dr, Boise, ID 83703Off Market
- $--3 bd2 ba1.8k sqft4400 W Castlebar Dr, Boise, ID 83703Sold
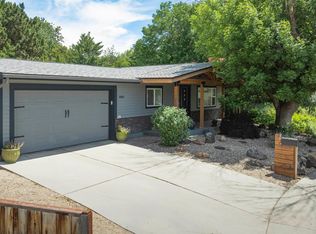
- $404,4003 bd1 ba1k sqft4395 W Castlebar Ct, Boise, ID 83703Off Market
- $382,7002 bd1 ba988 sqft4396 W Castlebar Ct, Boise, ID 83703Off Market

- $464,2003 bd3 ba1.5k sqft4371 W Castlebar Ct, Boise, ID 83703Off Market
- $419,1002 bd1 ba884 sqft4371 Castlebar Ct, Boise, ID 83703Off Market
- $484,4003 bd2 ba1.3k sqft4421 W Castlebar Dr, Boise, ID 83703Off Market
- $414,8003 bd1 ba960 sqft4402 W Clearview Dr, Boise, ID 83703Off Market
Nearby schools
GreatSchools rating
- 10/10Collister Elementary SchoolGrades: PK-6Distance: 0.2 mi
- 5/10Hillside Junior High SchoolGrades: 7-9Distance: 0.6 mi
- 8/10Boise Senior High SchoolGrades: 9-12Distance: 3.3 mi
Schools provided by the listing agent
- Elementary: Collister
- Middle: Hillside
- High: Boise
- District: Boise School District #1
Source: IMLS. This data may not be complete. We recommend contacting the local school district to confirm school assignments for this home.
Get a cash offer in 3 minutes
Find out how much your home could sell for in as little as 3 minutes with a no-obligation cash offer.
Estimated market value
$801,000
Get a cash offer in 3 minutes
Find out how much your home could sell for in as little as 3 minutes with a no-obligation cash offer.
Estimated market value
$801,000
- Idaho
- Ada County
- Boise
- 83703
- Collister
- 4401 W Castlebar Dr
