Skip main navigation
Accepting backups
  • $879,000

    4401 W Hayward Place, Denver, CO 80212

    3beds
    1,796sqft
    : 
    Loading
    Get pre-qualified
    Single Family Residence
    Built in 1919
    6,098 Square Feet Lot
    $-- Zestimate®
    $489/sqft
    $-- HOA

    What's special

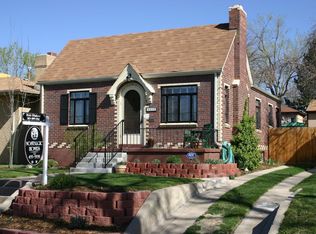
    This is an exceptional three-bedroom two full bath home in the highly sought after West Highland area just minutes away from Sloan‘s Lake. The home has a fireplace, hardwood floors, a kitchen that has stainless steel appliances, quartz countertops, and tile backsplash. A special feature of his home is the huge patio, great for barbecuing and entertaining guests. The home has not only a furnace, but a heat pump, air-conditioning and an evaporative cooler. It’s extremely fuel efficient with on-demand water heater and vinyl windows. A special feature is the one car attached that has been converted into an office/studio. There’s a detached oversized two car garage with room for another car. The basement has a bedroom with a full bath with marble countertops, double sink. It also has a large family room. It's convenient access to parks, restaurants, shopping, downtown Denver, and major commuter routes. Come see this well-maintained home with an unbeatable location! Called the "Tulip house". Click on the virtual tour link or visit listings.realbird.com/A3D6B7B4/648624.aspx to view a narrated video walk-through of this listing.
    35 days
    |
    1,437
    |
    85
    |

    Zillow last checked:

    Listing updated:

    Listed by:

    David Dlugasch 303-908-4835 david@goldenrealestate.com,

    CENTURY 21 Golden Real Estate

    Source: REcolorado as distributed by MLS GRID,MLS#: 2566504MLS Logo

      Facts & features

      Interior

      Bedrooms & bathrooms
      • Bedrooms: 3
      • Bathrooms: 2
      • Full bathrooms: 2
      • Main level bathrooms: 1
      • Main level bedrooms: 2
      Bedroom
      • Description: Hardwood Floors, Ceiling Fan
      • Level: Main
      • Area: 120 Square Feet
      • Dimensions: 12 x 10
      Bedroom
      • Description: Hardwood Floors, Ceiling Fan, Adjacent To Bathroom
      • Level: Main
      • Area: 120 Square Feet
      • Dimensions: 12 x 10
      Bedroom
      • Description: Carpet
      • Level: Basement
      • Area: 147 Square Feet
      • Dimensions: 14 x 10.5
      Bathroom
      • Description: Tile, Soaker Bathtub, Single Vanity
      • Level: Main
      • Area: 50 Square Feet
      • Dimensions: 5 x 10
      Bathroom
      • Description: Marble Counter Tops, Double Vanity, Tile
      • Level: Basement
      • Area: 60 Square Feet
      • Dimensions: 5 x 12
      Bonus room
      • Description: Office/Studio, Ceiling Fan, Heater, Converted Garage, Separate Entrance
      • Level: Main
      • Area: 135 Square Feet
      • Dimensions: 9 x 15
      Dining room
      • Description: Hardwood Floors
      • Level: Main
      • Area: 130 Square Feet
      • Dimensions: 13 x 10
      Family room
      • Description: Carpet
      • Level: Basement
      • Area: 209 Square Feet
      • Dimensions: 11 x 19
      Kitchen
      • Description: Quarts Counters, Ss Appliances, Tile Backsplash,
      • Level: Main
      • Area: 90 Square Feet
      • Dimensions: 10 x 9
      Laundry
      • Description: Washer And Dryer Included
      • Level: Basement
      • Area: 32 Square Feet
      • Dimensions: 4 x 8
      Living room
      • Description: Fireplace, Hardwood Floors, Built-In Cabinets
      • Level: Main
      • Area: 299 Square Feet
      • Dimensions: 13 x 23
      Utility room
      • Description: On Demand Hot Water Heater, Heat Pump, Furnace, A/C And Evaporative Cooler
      • Level: Basement
      • Dimensions: 4 x undefined
      Heating
      • Forced Air, Heat Pump
      Cooling
      • Air Conditioning-Room, Evaporative Cooling
      Features
      • Windows: Double Pane Windows
      • Basement: Cellar,Finished,Partial
      • Number of fireplaces: 1
      • Fireplace features: Living Room, Wood Burning
      Interior area
      • Total structure area: 1,796
      • Total interior livable area: 1,796 sqft
      • Finished area above ground: 936
      • Finished area below ground: 700
      Video & virtual tour

      Property

      Parking
      • Total spaces: 2
      • Parking features: Concrete, Floor Coating, Heated Garage, Lighted, Oversized
      • Garage spaces: 2
      Features
      • Levels: Two
      • Stories: 2
      • Patio & porch: Front Porch, Patio
      • Exterior features: Garden, Private Yard
      • Fencing: Partial
      Lot
      • Size: 6,098 Square Feet
      • Features: Corner Lot, Landscaped
      Details
      • Parcel number: 230309011
      • Zoning: U-SU-C
      • Special conditions: Standard

      Construction

      Type & style
      • Home type: SingleFamily
      • Property subtype: Single Family Residence
      Materials
      • Brick
      • Roof: Composition
      Condition
      • Year built: 1919

      Utilities & green energy

      • Electric: 110V, 220 Volts
      • Sewer: Public Sewer
      • Water: Public
      • Utilities for property: Cable Available, Electricity Connected, Internet Access (Wired), Natural Gas Connected

      Community & HOA

      Community
      • Subdivision: Sloan'S Lake Heights
      HOA
      • Has HOA: No
      Location
      • Region: Denver

      Financial & listing details

      • Price per square foot: $489/sqft
      • Tax assessed value: $843,600
      • Annual tax amount: $4,185
      • Date on market: 6/17/2026
      • Listing terms: Cash,Conventional,FHA,Jumbo,VA Loan
      • Exclusions: Seller's Personal Property, Car Lift (For Sale If Interested), 2 Metal Planters In The Patio Area.
      • Ownership: Individual
      • Electric utility on property: Yes
      • Road surface type: Paved

        Estimated market value

        Not available

        Estimated sales range

        Not available

        Not available

        Price history

        DateEventPrice
        7/3/2026Pending sale$879,000$489/sqft
        Source: REcolorado as distributed by MLS GRID #2566504 Report a problem
        6/17/2026Listed for sale$879,000+138.2%$489/sqft
        Source: REcolorado as distributed by MLS GRID #2566504 Report a problem
        3/14/2012Sold$369,000-1.6%$205/sqft
        Source: Public Record Report a problem
        1/24/2012Price change$374,900-3.9%$209/sqft
        Source: Nostalgic Homes, LLC. #1055070 Report a problem
        12/15/2011Listed for sale$390,000-9.1%$217/sqft
        Source: Nostalgic Homes, LLC. #1055070 Report a problem
        7/1/2011Listing removed$429,000$239/sqft
        Source: Owner Report a problem
        2/27/2011Price change$429,000+0.2%$239/sqft
        Source: Owner Report a problem
        8/5/2009Price change$428,000-4.5%$238/sqft
        Source: Owner Report a problem
        12/23/2008Price change$448,000-5.1%$249/sqft
        Source: Owner Report a problem
        10/14/2008Price change$472,000+0.6%$263/sqft
        Source: Owner Report a problem
        9/16/2008Price change$469,000+9.3%$261/sqft
        Source: Owner Report a problem
        8/19/2008Price change$429,000+4.5%$239/sqft
        Source: Owner Report a problem
        8/5/2008Price change$410,400+2.8%$229/sqft
        Source: Owner Report a problem
        7/22/2008Listed for sale$399,400+17.5%$222/sqft
        Source: Owner Report a problem
        7/25/2007Sold$340,000+38.8%$189/sqft
        Source: Public Record Report a problem
        10/24/2001Sold$245,000+60.2%$136/sqft
        Source: Public Record Report a problem
        5/20/1998Sold$152,900+39.1%$85/sqft
        Source: Public Record Report a problem
        8/1/1995Sold$109,900$61/sqft
        Source: Public Record Report a problem

        Public tax history

        YearProperty taxesTax assessment
        2024$4,094 +18.5%$52,840 -5.7%
        2023$3,455 +3.6%$56,050 +29%
        2022$3,334 +6.1%$43,440 -2.8%
        2021$3,143 +2.9%$44,680 +5.5%
        2020$3,055 +10.9%$42,364 -0.7%
        2019$2,754 $42,660 +19.8%
        2018$2,754 +0.3%$35,600
        2017$2,746 +1.1%$35,600 +2.4%
        2016$2,715 +16.4%$34,750
        2015$2,333 0%$34,750 +23.7%
        2014$2,334 -6.7%$28,090
        2013$2,501 +17.9%$28,090 -5.6%
        2012$2,121 +21.2%$29,750 +0.7%
        2011$1,751 +2.2%$29,550 +12.4%
        2010$1,713 +8.3%$26,290
        2009$1,581 -0.2%$26,290 +11%
        2008$1,584 +14%$23,680
        2007$1,389 +1.1%$23,680 +14.1%
        2006$1,374 +5.1%$20,750
        2005$1,307 +17.1%$20,750 -0.4%
        2003$1,116 +1.9%$20,840 +11.7%
        2002$1,096 $18,650 +33.1%
        2001-- $14,010
        Find assessor info on the county website

        Monthly payment

        Est. payment

        Payment breakdown

        Explore the cost of this home by adjusting the details. Changes won't be saved.
        All calculations are estimates and provided by Zillow, Inc. for informational purposes only. Actual amounts may vary.
        HOA fees may include property taxes on listings classified as Co-Ops. Contact the listing agent and/or owner for fee details.
        Mortgage interest rates are dependent on a number of factors, including credit score, down payment, and repayment length. Interest rate data provided by Zillow Group Marketplace, Inc. as of 1/1/1970 from various mortgage lenders with which we have lead or other similar arrangements; the Estimated Payment is an average of those rates.
        See how much you could borrow to make a competitive offer.

        Climate risks

        Neighborhood: West Highland

        Getting around

        81 / 100
        Very Walkable
        34 / 100
        Some Transit
        78 / 100
        Very Bikeable

        Nearby schools

        GreatSchools rating
        Schools provided by the listing agent
        • Elementary: Edison
        • Middle: Skinner
        • High: North
        • District: Denver 1

        Source: REcolorado as distributed by MLS GRID. This data may not be complete. We recommend contacting the local school district to confirm school assignments for this home.

        A local agent can set up tours, give advice and negotiate with sellers.

        Browse local experts

        Similar homes