This solid brick ranch is ready for you! Newer roof and replacement windows. Make it your own. 3 bedrooms, 2 full bathrooms. Open floor plan with eat in kitchen, family room, living room and dining room. 2 car attached garage. Nice .45 acre lot with covered patio, flat yard and shed. Great location with easy access to the highway, shopping, dining and WPAFB. Being sold AS IS to settle an estate.
For sale
$225,000
4401 Walbridge Trl, Dayton, OH 45430
3beds
1,542sqft
Single Family Residence
Built in 1963
0.46 Acres Lot
$264,700 Zestimate®
$146/sqft
$-- HOA
What's special
Solid brick ranchFlat yardOpen floor planFamily roomCovered patioDining roomEat in kitchen
- 10 hours
- 160
- 15
Zillow last checked:
Listing updated:
Listed by:
Cynthia A Buckreus (937)439-4500,
Coldwell Banker Heritage
Source: DABR MLS,MLS#: 967465 Originating MLS: Dayton Area Board of REALTORS
Originating MLS: Dayton Area Board of REALTORSFacts & features
Interior
Bedrooms & bathrooms
- Bedrooms: 3
- Bathrooms: 2
- Full bathrooms: 2
- Main level bathrooms: 2
Primary bedroom
- Level: Main
- Dimensions: 19 x 10
Bedroom
- Level: Main
- Dimensions: 13 x 10
Bedroom
- Level: Main
- Dimensions: 9 x 10
Breakfast room nook
- Level: Main
- Dimensions: 8 x 9
Dining room
- Level: Main
- Dimensions: 12 x 11
Family room
- Level: Main
- Dimensions: 14 x 12
Kitchen
- Features: Eat-in Kitchen
- Level: Main
- Dimensions: 9 x 8
Living room
- Level: Main
- Dimensions: 20 x 15
Heating
- Forced Air, Natural Gas
Cooling
- Central Air
Appliances
- Included: Built-In Oven, Cooktop, Dryer, Microwave, Refrigerator, Washer
Interior area
- Total structure area: 1,542
- Total interior livable area: 1,542 sqft
Video & virtual tour
Property
Parking
- Total spaces: 2
- Parking features: Garage, Two Car Garage
- Garage spaces: 2
Features
- Levels: One
- Stories: 1
- Patio & porch: Patio
- Exterior features: Patio, Storage
Lot
- Size: 0.46 Acres
- Dimensions: .46 aCres
Details
- Additional structures: Shed(s)
- Parcel number: B42000300050011300
- Zoning: Residential
- Zoning description: Residential
Construction
Type & style
- Home type: SingleFamily
- Architectural style: Ranch
- Property subtype: Single Family Residence
Materials
- Brick
- Foundation: Slab
Condition
- Year built: 1963
Utilities & green energy
- Water: Public
- Utilities for property: Sewer Available, Water Available
Community & HOA
Community
- Subdivision: Concept 04
HOA
- Has HOA: No
Location
- Region: Dayton
Financial & listing details
- Price per square foot: $146/sqft
- Tax assessed value: $198,250
- Annual tax amount: $3,941
- Date on market: 8/31/2026
Estimated market value
$264,700
$238,000 - $286,000
$2,048/mo
Price history
| Date | Event | Price |
|---|---|---|
| 8/31/2026 | Listed for sale | $225,000$146/sqft |
Source:  DABR MLS #967465 Report a problem DABR MLS #967465 Report a problem | ||
Public tax history
| Year | Property taxes | Tax assessment |
|---|---|---|
| 2025 | $3,941 +0.4% | $69,390 |
| 2024 | $3,926 -1.5% | $69,390 |
| 2023 | $3,988 +15.4% | $69,390 +26.1% |
| 2022 | $3,457 +2% | $55,010 |
| 2021 | $3,387 -0.7% | $55,010 |
| 2020 | $3,413 +10.2% | $55,010 +16.9% |
| 2019 | $3,098 +13.1% | $47,040 |
| 2018 | $2,738 +103.4% | $47,040 |
| 2017 | $1,346 -15.9% | $47,040 +10.8% |
| 2016 | $1,600 -49.7% | $42,440 |
| 2015 | $3,182 | $42,440 |
| 2014 | $3,182 +4.8% | $42,440 -3% |
| 2013 | $3,035 +10.6% | $43,750 |
| 2012 | $2,744 +99% | $43,750 |
| 2011 | $1,379 -49.8% | $43,750 -5.6% |
| 2010 | $2,746 -0.4% | $46,360 |
| 2009 | $2,758 +2.8% | $46,360 |
| 2008 | $2,682 +14.4% | $46,360 +12.5% |
| 2007 | $2,344 -1.2% | $41,210 |
| 2006 | $2,373 +9.7% | $41,210 +9.5% |
| 2004 | $2,163 +2.8% | $37,650 0% |
| 2003 | $2,105 +9.6% | $37,653 |
| 2002 | $1,922 +1.7% | $37,653 +7.5% |
| 2001 | $1,889 +6.9% | $35,035 |
| 2000 | $1,767 | $35,035 |
Find assessor info on the county website
Monthly payment
Est. payment
Payment breakdown
Explore the cost of this home by adjusting the details. Changes won't be saved.Climate risks
Neighborhood: 45430
Nearby schools
Schools provided by the listing agent
- District: Beavercreek
Source: DABR MLS. This data may not be complete. We recommend contacting the local school district to confirm school assignments for this home.


Similar homes
- $249,0003 bd1 ba1.1k sqft1265 Wallaby Dr, Beavercreek, OH 45432For Sale
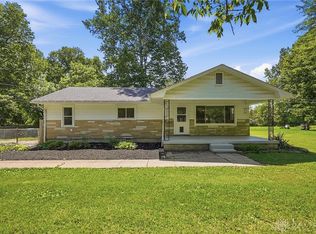
 MLS ID #967745, Amanda McDaniel, Coldwell Banker Heritage. DABR MLS
 - $310,0003 bd2 ba1.4k sqft4145 Cambridge Trl, Dayton, OH 45430For Sale
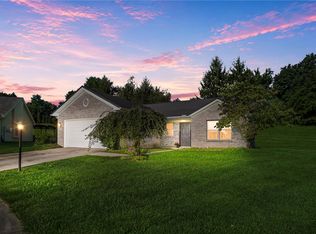 MLS ID #967491, Leslie Bennett, CENTURY 21 The Gene Group. DABR MLS
 - $219,9003 bd1 ba1k sqft4221 Lyndell Dr, Dayton, OH 45432For Sale
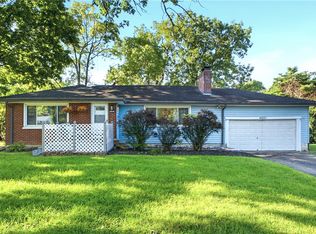 MLS ID #967145, Tyler A Morton, RE/MAX Victory + Affiliates. DABR MLS
 - $199,9992 bd1 ba1.1k sqft420 Grange Hall Rd, Dayton, OH 45430For Sale
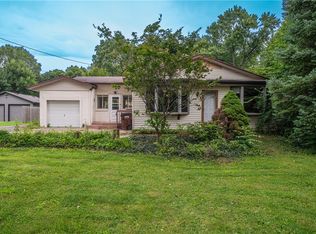 MLS ID #966587, Tami Holmes, Tami Holmes Realty. DABR MLS
 - $199,9003 bd2 ba1k sqft5947 Kevin Dr, Dayton, OH 45432For SaleMLS ID #967548, Jonathan H Murray, Howard Hanna Real Estate Serv. DABR MLS
- $225,0003 bd2 ba1.1k sqft2209 Hazel Ave, Dayton, OH 45420For SaleMLS ID #967573, Trent Barga, Real of Ohio. DABR MLS
- $220,0003 bd1 ba960 sqft3382 Valleywood Dr, Dayton, OH 45429For SaleMLS ID #967371, Rodney Muterspaw, BHHS Professional Realty. DABR MLS
- $229,9003 bd2 ba1k sqft2404 Danube Ct, Dayton, OH 45420For SaleMLS ID #967092, TyYanna M Sharp, Society Realty Company. DABR MLS
- $199,9003 bd2 ba1.3k sqft2728 Whittier Ave, Dayton, OH 45420For SaleMLS ID #967834, Brandon Weiss, ERA Petkus Weiss. DABR MLS
- $257,4002 bd2 ba1.2k sqft163 Grange Hall Rd, Beavercreek, OH 45430For Sale
 MLS ID #1047127, Danyell DeYoung, Glasshouse Realty Group. WRIST
 - $257,4002 bd2 ba1.2k sqft163 Grange Hall Rd, Dayton, OH 45430For SaleMLS ID #964178, Danyell DeYoung, Glasshouse Realty Group. DABR MLS
- $235,0003 bd2 ba1.4k sqft3200 Chandler Ct, Dayton, OH 45420For SaleMLS ID #965013, Marie Nicole Moreno, Glasshouse Realty Group. DABR MLS
- $224,9003 bd4 ba1.7k sqft2800 E Stroop Rd, Kettering, OH 45440For SaleMLS ID #961929, Matthew Kalogeras, Trelora Realty, Inc.. DABR MLS
- $229,9003 bd2 ba1k sqft3300 Braddock St, Dayton, OH 45420For SaleMLS ID #967054, Arthur Solomon, Coldwell Banker Heritage. DABR MLS
- $235,0003 bd2 ba1.9k sqft1034 Berkshire Rd, Dayton, OH 45419For SaleMLS ID #967509, Stephanie Barr, Coldwell Banker Heritage. DABR MLS
- $239,9003 bd1 ba1k sqft2821 Powhattan Pl, Dayton, OH 45420For SaleMLS ID #966332, Tony Johnson, Coldwell Banker Heritage. DABR MLS
- $285,0003 bd2 ba1.4k sqft3426 Napanee Dr, Dayton, OH 45430For SaleMLS ID #966158, Heather M Bodine, Red 1 Realty. DABR MLS
- $299,0003 bd2 ba1.7k sqft1072 Ceylon Cir, Dayton, OH 45430For SaleMLS ID #966893, Rhonda Chambal, Irongate Inc.. DABR MLS
- $310,0004 bd2 ba2k sqft915 N Fairfield Rd, Dayton, OH 45434For SaleMLS ID #967597, Robin Y Banas, Irongate Inc.. DABR MLS
