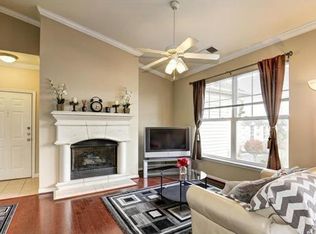
FRESHLY RENOVATED!!! Beautiful 2-bedroom, 1-bath top-floor corner unit with an oversized private one-car garage with ample storage and an additional parking space in a gated community near the Fairfax Government Center. The light-filled living room boasts a vaulted ceiling, gas fireplace, ceiling fan, and a new sliding glass door opening to a balcony overlooking the neighborhood pond. Recent renovations include new LVP flooring with Quietwalk underlayment, fresh paint throughout, updated lighting, a modern kitchen with new cabinets, stainless steel appliances, stunning quartz countertops, and tile backsplash. The refreshed bathroom features dual sinks, a soaking tub/shower, and convenient laundry access. Large bedroom windows have been replaced with energy-efficient, noise-reducing models for added comfort. The HVAC and hot water heater were replaced in 2018. Condo community has a pool and community center with an exercise room and party room. Less than a mile to the Fairfax Government Center, Fairfax County Police Department, and shops and Restaurants at Fairfax Corner; 1.5 miles to Fair Oaks Mall. Easy access to I-66.
Sold for $400,000
$400,000
4401 Weatherington Ln Unit 401, Fairfax, VA 22030
2beds
955sqft
Condominium
Built in 2005
-- sqft lot
$405,800 Zestimate®
$419/sqft
$2,326 Estimated rent
Home value
$405,800
$381,000 - $434,000
$2,326/mo
Zestimate® history
Owner options
List your home for rent
$2,326/mo
Rent Zestimate®
Find your next renter with Zillow Rental Manager. Plus, with online applications, you can quickly screen prospective tenants – for free.
$2,326/mo
Rent Zestimate®
Refinance and save
$2,500/mo
Est. payment
Refinancing to a lower rate could help reduce your monthly payments and save thousands over the life of the loan.
$2,500/mo
Est. payment
Explore your selling options
Work with a Zillow partner agent
Leverage their expertise and Zillow's premium Showcase listings to get your home seen by more buyers.
Get startedList with your own agent
Get your home in front of millions of buyers by listing it on Zillow.
Learn how to do itSell it yourself
Take full control of how buyers see your home on Zillow by listing For Sale by Owner (FSBO).
List your homeWhat's special
Gas fireplaceCorner unitStunning quartz countertopsConvenient laundry accessNew lvp flooringRefreshed bathroomTile backsplash
Zillow last checked:
Listing updated:
Listed by:
Michelle Hale 540-222-0121,
NextHome NOVA Realty
Bought with:
Jennifer Young
Keller Williams Realty
Source: Bright MLS,MLS#: VAFX2262014
Facts & features
Interior
Bedrooms & bathrooms
- Bedrooms: 2
- Bathrooms: 1
- Full bathrooms: 1
- Main level bathrooms: 1
- Main level bedrooms: 2
Rooms
- Room types: Living Room, Dining Room, Bedroom 2, Kitchen, Bedroom 1, Bathroom 1
Bedroom 1
- Features: Ceiling Fan(s), Flooring - Luxury Vinyl Plank, Walk-In Closet(s)
- Level: Main
Bedroom 2
- Features: Flooring - Luxury Vinyl Plank
- Level: Main
Bathroom 1
- Features: Soaking Tub, Bathroom - Tub Shower, Double Sink, Flooring - Ceramic Tile
- Level: Main
Dining room
- Features: Crown Molding, Dining Area, Flooring - Luxury Vinyl Plank
- Level: Main
Kitchen
- Features: Breakfast Bar, Countertop(s) - Quartz, Flooring - Luxury Vinyl Plank, Kitchen - Gas Cooking, Lighting - Pendants, Lighting - LED, Pantry
- Level: Main
Living room
- Features: Ceiling Fan(s), Fireplace - Gas, Cathedral/Vaulted Ceiling, Balcony Access, Crown Molding, Flooring - Luxury Vinyl Plank
- Level: Main
Heating
- Forced Air, Central, Hot Water, Natural Gas, Other
Cooling
- Ceiling Fan(s), Central Air, Electric
Appliances
- Included: Dishwasher, Disposal, Dryer, Microwave, Oven/Range - Gas, Refrigerator, Stainless Steel Appliance(s), Washer, Water Heater, Gas Water Heater
- Laundry: Washer In Unit, Dryer In Unit, Main Level, In Unit
Features
- Soaking Tub, Bathroom - Tub Shower, Ceiling Fan(s), Crown Molding, Dining Area, Family Room Off Kitchen, Open Floorplan, Pantry, Upgraded Countertops, Walk-In Closet(s), 9'+ Ceilings, Vaulted Ceiling(s)
- Flooring: Luxury Vinyl, Ceramic Tile
- Doors: Insulated, Sliding Glass
- Windows: Low Emissivity Windows, Insulated Windows, Replacement, Screens
- Has basement: No
- Number of fireplaces: 1
- Fireplace features: Mantel(s), Screen, Gas/Propane
- Common walls with other units/homes: 2+ Common Walls,No One Above
Interior area
- Total structure area: 955
- Total interior livable area: 955 sqft
- Finished area above ground: 955
Property
Parking
- Total spaces: 2
- Parking features: Storage, Garage Faces Front, Garage Door Opener, Oversized, Assigned, Parking Space Conveys, Paved, Attached, Driveway
- Garage spaces: 1
- Uncovered spaces: 1
- Details: Assigned Parking, Assigned Space #: DW41
Accessibility
- Accessibility features: None
Features
- Levels: One
- Stories: 1
- Exterior features: Lighting, Storage, Balcony
- Pool features: Community
- Has view: Yes
- View description: Pond
- Has water view: Yes
- Water view: Pond
- Waterfront features: Pond
Details
- Additional structures: Above Grade
- Parcel number: 0561 23 0055
- Zoning: PDH-12
- Special conditions: Standard
Construction
Type & style
- Home type: Condo
- Architectural style: Contemporary
- Property subtype: Condominium
Materials
- Brick, Vinyl Siding
Condition
- Excellent
- New construction: No
- Year built: 2005
- Major remodel year: 2025
Utilities & green energy
- Sewer: Public Sewer
- Water: Public
- Utilities for property: Fiber Optic
Community & HOA
Community
- Features: Pool
- Security: Security Gate, Fire Sprinkler System
- Condo and coop fee: $462 monthly
- Subdivision: Legato Corner
HOA
- Has HOA: Yes
- Amenities included: Clubhouse, Common Grounds, Fitness Center, Fencing, Gated, Party Room, Pool, Reserved/Assigned Parking
- Services included: Common Area Maintenance, Maintenance Structure, Insurance, Lawn Care Front, Lawn Care Rear, Lawn Care Side, Maintenance Grounds, Management, Parking Fee, Pool(s), Reserve Funds, Road Maintenance, Security, Sewer, Snow Removal, Trash, Water
- HOA name: FAIR CHASE HOA
- Second HOA name: Legato Corner Condo
Location
- Region: Fairfax
Financial & listing details
- Price per square foot: $419/sqft
- Tax assessed value: $345,550
- Annual tax amount: $3,994
- Date on market: 8/28/2025
- Listing agreement: Exclusive Right To Sell
- Listing terms: Conventional,Cash,VA Loan
- Inclusions: Garage Shelving
- Ownership: Condominium
Price history
| Date | Event | Price |
|---|---|---|
| 12/4/2025 | Sold | $400,000-2.4%$419/sqft |
Source:  Bright MLS #VAFX2262014 Report a problem Bright MLS #VAFX2262014 Report a problem | ||
| 10/20/2025 | Pending sale | $409,900$429/sqft |
Source:  NextHome #VAFX2262014 Report a problem NextHome #VAFX2262014 Report a problem | ||
| 10/19/2025 | Contingent | $409,900$429/sqft |
Source: Bright MLS #VAFX2262014 Report a problem | ||
| 10/13/2025 | Price change | $409,900-2.4%$429/sqft |
Source: Bright MLS #VAFX2262014 Report a problem | ||
| 9/19/2025 | Price change | $419,900-1.2%$440/sqft |
Source: Bright MLS #VAFX2262014 Report a problem | ||
| 8/28/2025 | Listed for sale | $425,000+56%$445/sqft |
Source: Bright MLS #VAFX2262014 Report a problem | ||
| 4/19/2018 | Sold | $272,500-0.9%$285/sqft |
Source: Public Record Report a problem | ||
| 3/27/2018 | Pending sale | $274,900$288/sqft |
Source: Keller Williams Realty Capital Properites - Fairfax #1004919303 Report a problem | ||
| 2/24/2018 | Price change | $274,900-5.2%$288/sqft |
Source: Fairfax - Capital Properties #1004919303 Report a problem | ||
| 1/22/2018 | Listed for sale | $289,900$304/sqft |
Source: Keller Williams Capital Properties #1004919303 Report a problem | ||
| 12/7/2013 | Listing removed | $1,650$2/sqft |
Source: Long & Foster Real Estate, Inc. #FX8187004 Report a problem | ||
| 9/21/2013 | Listed for rent | $1,650+3.1%$2/sqft |
Source: Long & Foster Real Estate, Inc. #FX8187004 Report a problem | ||
| 6/9/2012 | Listing removed | $1,600$2/sqft |
Source: Long & Foster Real Estate #FX7839086 Report a problem | ||
| 6/1/2012 | Listed for rent | $1,600$2/sqft |
Source: Long & Foster Real Estate #FX7839086 Report a problem | ||
| 5/14/2010 | Listing removed | $289,900$304/sqft |
Source: Long & Foster Real Estate #FX7247779 Report a problem | ||
| 4/26/2010 | Price change | $289,900-3.3%$304/sqft |
Source: Long & Foster Real Estate #FX7247779 Report a problem | ||
| 1/30/2010 | Listed for sale | $299,900-7.4%$314/sqft |
Source: Long & Foster Real Estate #FX7247779 Report a problem | ||
| 5/25/2006 | Sold | $323,900$339/sqft |
Source: Public Record Report a problem | ||
Public tax history
| Year | Property taxes | Tax assessment |
|---|---|---|
| 2025 | $3,995 +5.8% | $345,550 +6% |
| 2024 | $3,777 +6.8% | $325,990 +4% |
| 2023 | $3,537 +0.7% | $313,450 +2% |
| 2022 | $3,514 | $307,300 +11% |
| 2021 | -- | $276,850 |
| 2020 | $3,277 +4% | $276,850 +4% |
| 2019 | $3,150 -4% | $266,200 -4% |
| 2018 | $3,282 +11.1% | $277,290 +9% |
| 2017 | $2,953 +0.2% | $254,390 |
| 2016 | $2,947 +3.8% | $254,390 |
| 2015 | $2,839 +8.2% | $254,390 +8% |
| 2014 | $2,623 | $235,550 +7.5% |
| 2013 | -- | $219,120 |
| 2012 | -- | $219,120 |
| 2011 | -- | $219,120 -5% |
| 2010 | -- | $230,650 -10% |
| 2009 | -- | $256,280 -14% |
| 2008 | -- | $298,000 -4.9% |
| 2007 | -- | $313,420 |
Find assessor info on the county website
Neighborhood: Fair Oaks
Nearby homes
- $--1 bd1 ba797 sqft4409 Weatherington Ln, Fairfax, VA 22030Off Market
- $207,3001 bd1 ba692 sqft4405 Weatherington Ln UNIT 302, Fairfax, VA 22030Off Market
- $207,3001 bd1 ba692 sqft4405 Weatherington Ln UNIT 402, Fairfax, VA 22030Off Market
- $395,3002 bd2 ba1k sqft4401 Weatherington Ln UNIT 102, Fairfax, VA 22030Off Market

- $312,3001 bd1 ba797 sqft4401 Weatherington Ln UNIT 103, Fairfax, VA 22030Off Market
- $367,9002 bd1 ba955 sqft4401 Weatherington Ln UNIT 201, Fairfax, VA 22030Off Market
- $403,2002 bd2 ba1.1k sqft4401 Weatherington Ln UNIT 202, Fairfax, VA 22030Off Market
- $316,8001 bd1 ba797 sqft4401 Weatherington Ln UNIT 203, Fairfax, VA 22030Off Market
Nearby schools
GreatSchools rating
- 6/10Eagle View Elementary SchoolGrades: PK-6Distance: 0.3 mi
- 6/10Johnson Middle SchoolGrades: 7-8Distance: 2.1 mi
- 6/10Fairfax High SchoolGrades: 9-12Distance: 4.3 mi
Schools provided by the listing agent
- Elementary: Eagle View
- Middle: Katherine Johnson
- High: Fairfax
- District: Fairfax County Public Schools
Source: Bright MLS. This data may not be complete. We recommend contacting the local school district to confirm school assignments for this home.
Get a cash offer in 3 minutes
Find out how much your home could sell for in as little as 3 minutes with a no-obligation cash offer.
Estimated market value
$405,800
Get a cash offer in 3 minutes
Find out how much your home could sell for in as little as 3 minutes with a no-obligation cash offer.
Estimated market value
$405,800
- Virginia
- Fairfax County
- Fairfax
- 22030
- Fair Oaks
- 4401 Weatherington Ln Unit 401
Nearby cities
Nearby neighborhoods
Nearby zip codes
Other Fairfax Topics
