Skip main navigation
Off market
Street View
  • $878,400

    4401 Wellington Dr, Fort Collins, CO 80526

    5beds
    3baths
    4,188sqft
    SingleFamily
    Built in 1990
    0.26 Acres Lot
    $878,400 Zestimate®
    $210/sqft
    $3,815 Estimated rent

    Home value

    $878,400

    $826,000 - $940,000

    $3,815/mo

    Zestimate® history
    Loading
    Loading...

    Owner options

    List your home for rent

    $3,815/mo

    Rent Zestimate®

    Find your next renter with Zillow Rental Manager. Plus, with online applications, you can quickly screen prospective tenants – for free.

    Learn more

    $3,815/mo

    Rent Zestimate®

    Refinance and save

    $4,128/mo

    Est. payment

    Refinancing to a lower rate could help reduce your monthly payments and save thousands over the life of the loan.

    See today's rates

    $4,128/mo

    Est. payment

    Explore your selling options

    Work with a Zillow partner agent

    Leverage their expertise and Zillow's premium Showcase listings to get your home seen by more buyers.

    Get started

    List with your own agent

    Get your home in front of millions of buyers by listing it on Zillow.

    Learn how to do it

    Sell it yourself

    Take full control of how buyers see your home on Zillow by listing For Sale by Owner (FSBO).

    List your home

    What's special

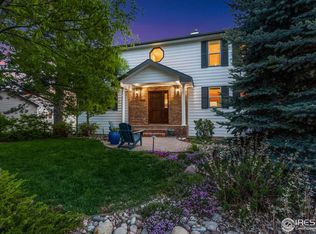
    In town, but with a peaceful, country setting, this lovely Taft Canyon 2-story home sits on a large lot backing to open space, with great foothills views and easy access to bike/hike trails and Horsetooth Reservoir. It has been tastefully updated and lovingly cared for, and features 5 bedrooms; 3 baths; a formal living room with vaulted ceiling; a formal dining room; a spacious family room with hardwood floor, gas fireplace, built-in cabinets and a vaulted ceiling; a large eat-in gourmet kitchen with hardwood floor, granite counters, bay window, custom lighting, tile backsplash and gas stove; a main floor master bedroom with 5-piece luxury master bath with jetted tub, tile counters and floor, and a walk-in closet; three additional upstairs bedrooms and a full 4-piece bath; a full, finished garden-level basement with big rec room, an additional bedroom and full bath, and an exercise room; a 3-car heated garage with workbench; and a big Trex deck. Extras include central A/C, whole house fan, 2 hot water heaters, a laundry room with cabinets, automatic sprinkler system, and much more. This home is in excellent condition.

    This property is off market, which means it's not currently listed for sale or rent on Zillow. This may be different from what's available on other websites or public sources.
    Facts & features

    Interior

    Bedrooms & bathrooms
    • Bedrooms: 5
    • Bathrooms: 3.5
    Heating
    • Other
    Cooling
    • Central
    Features
    • Flooring: Other
    • Basement: Finished
    • Has fireplace: Yes
    Interior area
    • Total interior livable area: 4,188 sqft

    Property

    Parking
    • Parking features: Garage - Attached
    Features
    • Exterior features: Other
    Lot
    • Size: 0.26 Acres
    Details
    • Parcel number: 9733422012

    Construction

    Type & style
    • Home type: SingleFamily
    Materials
    • Frame
    • Foundation: Concrete
    • Roof: Shake / Shingle
    Condition
    • Year built: 1990

    Community & HOA

    HOA
    • Has HOA: Yes
    • HOA fee: $34 monthly
    Location
    • Region: Fort Collins

    Financial & listing details

    • Price per square foot: $210/sqft
    • Tax assessed value: $830,500
    • Annual tax amount: $5,361

    Price history

    DateEventPrice
    9/20/2010Sold$387,000-3.2%$92/sqft
    Source: Public Record Report a problem
    6/12/2010Price change$399,900-5.9%$95/sqft
    Source: NRT Denver #625003 Report a problem
    5/29/2010Price change$424,900-2.3%$101/sqft
    Source: NRT Denver #625003 Report a problem
    4/9/2010Listed for sale$435,000+28.3%$104/sqft
    Source: Coldwell Banker Residential Brokerage #625003 Report a problem
    7/30/2001Sold$339,000+39.5%$81/sqft
    Source: Public Record Report a problem
    6/13/1996Sold$243,000$58/sqft
    Source: Public Record Report a problem

    Public tax history

    YearProperty taxesTax assessment
    2025$5,361 +0.8%$51,906 -9.6%
    2024$5,316 +32.1%$57,399 -1%
    2023$4,024 -0.9%$57,956 +40.4%
    2022$4,061 +0.7%$41,290 -2.8%
    2021$4,034 -0.4%$42,478 +1.5%
    2020$4,051 +12.4%$41,849 -0.7%
    2019$3,605 $42,142 +9.8%
    2018$3,605 $38,383
    2017$3,605 +0.3%$38,383 +8%
    2016$3,594 +8.3%$35,525 +0%
    2015$3,318 +5.9%$35,520 +6.6%
    2014$3,133 $33,330
    2013-- $33,330 +19.6%
    2012-- $27,860
    2011-- $27,860 -7.7%
    2010-- $30,190
    2009-- $30,190 +2.5%
    2008-- $29,450
    2007-- $29,450 +6.5%
    2006-- $27,640
    2005-- $27,640 -6.3%
    2004-- $29,490 -0.4%
    2002-- $29,600
    2001-- $29,600
    Find assessor info on the county website

    Neighborhood: Trilby Lateral

    Nearby schools

    GreatSchools rating
    Schools provided by the listing agent
    • Elementary: Mcgraw
    • Middle: WEBBER JUNIOR HIGH SCHOOL
    • High: ROCKY MOUNTAIN HIGH SCHOOL
    • District: POUDRE SCHOOL DISTRICT R - 1

    Source: The MLS. This data may not be complete. We recommend contacting the local school district to confirm school assignments for this home.

    Get a cash offer in 3 minutes
    Find out how much your home could sell for in as little as 3 minutes with a no-obligation cash offer.
    Estimated market value
    $878,400
    Get a cash offer in 3 minutes
    Find out how much your home could sell for in as little as 3 minutes with a no-obligation cash offer.
    Estimated market value
    $878,400