If it is space you desire, this is the home for you!!!! This five bedroom (with a potential sixth in the partially finished basement) and four bathroom home is a must see. Not only is it spacious and located at the end of cul de sac with a beautiful wooded front view from the covered front porch extended to the right side, but it also contains a main bedroom (garage conversion) on the ground/first floor. Everyone’s dream! In addition, to the right of the front door is the formal living room and to the left is the formal dining room, both with crown molding. As you pass through the hallway as it opens up to the back of the home, you will notice the family room/den (gas fireplace) and to the left is the kitchen with an eat in area, bar sitting area, bay window, high grade linoleum, and stainless steel appliances that are six years old. There is also a built-in desk nook and two pantries. There is a full bathroom to the left of the kitchen/eat in area and facing toward the front of the home a very spacious fifth bedroom/suite (garage conversion) with a large closet and its separate heating and cooling system. The second floor consists of four more bedrooms and two baths. The main bedroom (tray ceiling) is located toward the back right along with a very spacious bathroom that contains a double vanity, garden/soaking tub, walk-in shower, and privacy toilet. Connected to the bathroom is a walk-in closet. Toward the front of the home are two bedrooms separated by the foyer balcony. Continuing down the hall, the laundry room (washer and dryer do not convey) with cabinets and extra space is located on the right side with the hallway bathroom next to it. The hallway bathroom contains a large single sink vanity and privacy shower and also has access from the fourth bedroom (Jack and Jill style). At the end of the hallway, there is a linen closet to the left and the entrance to the fourth bedroom (vaulted ceiling) which is also very spacious with two moderate sized closets and a large carpeted crawl space/storage that runs along the front side wall. The basement suffered water damage in 2020 and was fully mitigated (paperwork is available) to prevent future issues. Trenches were made on the exterior of the basement which angles toward the installed sump pump. There have been no further problems or concerns. The basement is partially finished with drywall and trim installed and it contains the fourth fully finished bathroom. There are three egress windows and an exterior walk out. This large open basement allows one the opportunity to customize space and storage. The home received a new roof six years ago. The HVAC system is less than ten years old and is serviced by two Trane outside units. The house is wired for a generator. The windows are tilt and turn for easy cleaning, The front porch and the two tiered deck at the back of the home are accentuated with white lattice. A retaining wall has been installed in the backyard along with a circular patio. The play set conveys. The backyard is enclosed with wooden fencing while white PVC fencing has been installed on the sides of the front yard which contains beautiful Crepe Myrtle and Magnolia trees along with a variety of beautiful flowers. Don’t miss out on your opportunity to make this lovely home yours. Plans are for this home to go active by Friday, May 20 with professional photos uploaded to the MLS; however, it could be as early as the 16th. Please contact the listing agent with any questions.
Sold for $525,000
$525,000
4401 Wexham Ct, Fredericksburg, VA 22408
5beds
3,757sqft
Single Family Residence
Built in 2000
0.37 Acres Lot
$545,400 Zestimate®
$140/sqft
$3,228 Estimated rent
Home value
$545,400
$502,000 - $594,000
$3,228/mo
Zestimate® history
Owner options
List your home for rent
$3,228/mo
Rent Zestimate®
Find your next renter with Zillow Rental Manager. Plus, with online applications, you can quickly screen prospective tenants – for free.
$3,228/mo
Rent Zestimate®
Refinance and save
$3,188/mo
Est. payment
Refinancing to a lower rate could help reduce your monthly payments and save thousands over the life of the loan.
$3,188/mo
Est. payment
Explore your selling options
Work with a Zillow partner agent
Leverage their expertise and Zillow's premium Showcase listings to get your home seen by more buyers.
Get startedList with your own agent
Get your home in front of millions of buyers by listing it on Zillow.
Learn how to do itSell it yourself
Take full control of how buyers see your home on Zillow by listing For Sale by Owner (FSBO).
List your homeWhat's special
Gas fireplaceWooden fencingWhite pvc fencingBar sitting areaCircular patioRetaining wallVariety of beautiful flowers
Zillow last checked:
Listing updated:
Listed by:
Sheri Pierce 540-842-1575,
Century 21 Redwood Realty
Bought with:
Norge Sandoval, 0225208024
Weichert, REALTORS
Source: Bright MLS,MLS#: VASP2032814
Facts & features
Interior
Bedrooms & bathrooms
- Bedrooms: 5
- Bathrooms: 4
- Full bathrooms: 4
- Main level bathrooms: 1
- Main level bedrooms: 1
Basement
- Area: 908
Heating
- Forced Air, Propane
Cooling
- Central Air, Electric
Appliances
- Included: Dishwasher, Disposal, Ice Maker, Oven/Range - Electric, Refrigerator, Electric Water Heater
Features
- Upgraded Countertops, Soaking Tub, Bathroom - Walk-In Shower, Breakfast Area, Ceiling Fan(s), Crown Molding, Dining Area, Entry Level Bedroom, Eat-in Kitchen, Walk-In Closet(s)
- Windows: Bay/Bow, Sliding
- Basement: Finished,Connecting Stairway,Interior Entry,Exterior Entry
- Number of fireplaces: 1
Interior area
- Total structure area: 3,757
- Total interior livable area: 3,757 sqft
- Finished area above ground: 2,849
- Finished area below ground: 908
Property
Parking
- Total spaces: 6
- Parking features: Driveway
- Uncovered spaces: 6
Accessibility
- Accessibility features: None
Features
- Levels: Three
- Stories: 3
- Patio & porch: Deck, Patio, Porch, Wrap Around
- Pool features: None
- Fencing: Back Yard,Wood,Vinyl
- Has view: Yes
- View description: Trees/Woods
Lot
- Size: 0.37 Acres
- Features: Backs to Trees, Cul-De-Sac, Front Yard, Landscaped, No Thru Street, Rear Yard
Details
- Additional structures: Above Grade, Below Grade
- Parcel number: 50A9372
- Zoning: RU
- Special conditions: Standard
Construction
Type & style
- Home type: SingleFamily
- Architectural style: Colonial
- Property subtype: Single Family Residence
Materials
- Vinyl Siding
- Foundation: Block
Condition
- New construction: No
- Year built: 2000
Utilities & green energy
- Sewer: Public Sewer
- Water: Public
Community & HOA
Community
- Subdivision: Lancaster Gate
HOA
- Has HOA: Yes
- HOA fee: $100 quarterly
Location
- Region: Fredericksburg
Financial & listing details
- Price per square foot: $140/sqft
- Tax assessed value: $479,700
- Annual tax amount: $3,522
- Date on market: 5/16/2025
- Listing agreement: Exclusive Right To Sell
- Listing terms: Cash,Conventional,VA Loan,FHA
- Ownership: Fee Simple
Price history
| Date | Event | Price |
|---|---|---|
| 6/18/2025 | Sold | $525,000-0.9%$140/sqft |
Source:  Bright MLS #VASP2032814 Report a problem Bright MLS #VASP2032814 Report a problem | ||
| 5/20/2025 | Contingent | $530,000$141/sqft |
Source: Bright MLS #VASP2032814 Report a problem | ||
| 5/16/2025 | Listed for sale | $530,000+63.2%$141/sqft |
Source: Bright MLS #VASP2032814 Report a problem | ||
| 5/9/2019 | Sold | $324,685+1.5%$86/sqft |
Source: Public Record Report a problem | ||
| 4/15/2019 | Pending sale | $319,900$85/sqft |
Source: CENTURY 21 New Millennium #VASP204458 Report a problem | ||
| 4/6/2019 | Listed for sale | $319,900+33.3%$85/sqft |
Source: Century 21 New Millennium #VASP204458 Report a problem | ||
| 2/11/2019 | Sold | $240,000-22.6%$64/sqft |
Source: Public Record Report a problem | ||
| 1/12/2014 | Listing removed | $309,900$82/sqft |
Source: Owner Report a problem | ||
| 11/13/2013 | Listed for sale | $309,900+46.2%$82/sqft |
Source: Owner Report a problem | ||
| 11/1/2000 | Sold | $211,987$56/sqft |
Source: Public Record Report a problem | ||
Public tax history
| Year | Property taxes | Tax assessment |
|---|---|---|
| 2025 | $3,522 | $479,700 |
| 2024 | $3,522 +16.7% | $479,700 +22.7% |
| 2023 | $3,017 +4.6% | $391,000 |
| 2022 | $2,884 +6.5% | $391,000 +16.8% |
| 2021 | $2,709 | $334,700 |
| 2020 | $2,709 +4.2% | $334,700 +9.1% |
| 2019 | $2,600 +1.7% | $306,800 |
| 2018 | $2,556 +2.5% | $306,800 +4.6% |
| 2017 | $2,493 | $293,300 +5.6% |
| 2016 | -- | $277,700 +10.7% |
| 2015 | -- | $250,900 |
| 2014 | -- | $250,900 +11.9% |
| 2013 | -- | $224,300 |
| 2012 | -- | $224,300 -5.5% |
| 2011 | -- | $237,400 |
| 2010 | -- | $237,400 -33.2% |
| 2009 | -- | $355,600 +7.9% |
| 2007 | $2,044 +3.5% | $329,700 +3.5% |
| 2006 | $1,974 -16% | $318,400 +20.6% |
| 2005 | $2,350 +3.5% | $264,000 |
| 2004 | $2,270 +26.2% | $264,000 +48.2% |
| 2003 | $1,799 | $178,100 |
| 2002 | $1,799 +3.8% | $178,100 +9.9% |
| 2001 | $1,733 | $162,000 |
Find assessor info on the county website
Neighborhood: 22408
Nearby homes
- $452,0004 bd2 ba2k sqft4403 Wexham Ct, Fredericksburg, VA 22408Off Market
- $428,7003 bd2 ba1.2k sqft4407 Wexham Ct, Fredericksburg, VA 22408Off Market
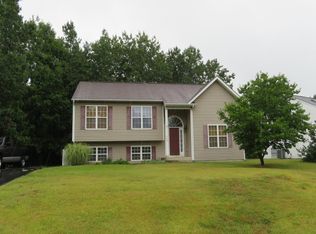
- $455,3003 bd3 ba1.6k sqft4400 Wexham Ct, Fredericksburg, VA 22408Off Market

- $444,0003 bd3 ba1.5k sqft8605 Brighton Ct, Fredericksburg, VA 22408Off Market
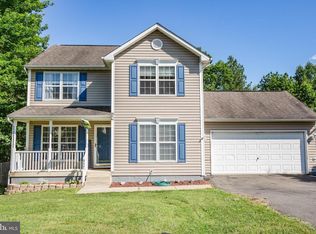
- $422,0003 bd4 ba1.7k sqft4402 Wexham Ct, Fredericksburg, VA 22408Sold
- $426,0003 bd3 ba1.6k sqft4404 Wexham Ct, Fredericksburg, VA 22408Off Market
- $392,1003 bd1 ba1k sqft8607 Brighton Ct, Fredericksburg, VA 22408Off Market
- $445,0003 bd3 ba1.7k sqft4409 Wexham Ct, Fredericksburg, VA 22408Off Market
Nearby schools
GreatSchools rating
- 6/10Riverview Elementary SchoolGrades: PK-5Distance: 3.2 mi
- 3/10Thornburg Middle SchoolGrades: 6-8Distance: 3.3 mi
- 3/10Massaponax High SchoolGrades: 9-12Distance: 1.6 mi
Schools provided by the listing agent
- High: Massaponax
- District: Spotsylvania County Public Schools
Source: Bright MLS. This data may not be complete. We recommend contacting the local school district to confirm school assignments for this home.
Get a cash offer in 3 minutes
Find out how much your home could sell for in as little as 3 minutes with a no-obligation cash offer.
Estimated market value
$545,400
Get a cash offer in 3 minutes
Find out how much your home could sell for in as little as 3 minutes with a no-obligation cash offer.
Estimated market value
$545,400
- Virginia
- Spotsylvania County
- Fredericksburg
- 22408
- 4401 Wexham Ct
Nearby cities
Nearby neighborhoods
Nearby zip codes
Other Fredericksburg Topics
