Skip main navigation
Sold for $585,000
  • $585,000

    4401 Wigeon Ct, Providence Forge, VA 23140

    4beds
    3,328sqft
    Single Family Residence
    Built in 2004
    0.67 Acres Lot
    $585,100 Zestimate®
    $176/sqft
    $3,073 Estimated rent

    Home value

    $585,100

    Estimated sales range

    Not available

    $3,073/mo

    Zestimate® history
    Loading
    Loading...

    Owner options

    List your home for rent

    $3,073/mo

    Rent Zestimate®

    Find your next renter with Zillow Rental Manager. Plus, with online applications, you can quickly screen prospective tenants – for free.

    Learn more

    $3,073/mo

    Rent Zestimate®

    Refinance and save

    $3,688/mo

    Est. payment

    Refinancing to a lower rate could help reduce your monthly payments and save thousands over the life of the loan.

    See today's rates

    $3,688/mo

    Est. payment

    Explore your selling options

    Work with a Zillow partner agent

    Leverage their expertise and Zillow's premium Showcase listings to get your home seen by more buyers.

    Get started

    List with your own agent

    Get your home in front of millions of buyers by listing it on Zillow.

    Learn how to do it

    Sell it yourself

    Take full control of how buyers see your home on Zillow by listing For Sale by Owner (FSBO).

    List your home

    What's special

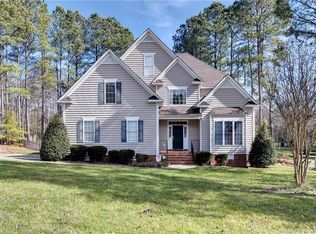
    Beautifully maintained home set on a private, corner homesite in the highly desirable Brickshire community, this 3,200 plus square foot home offers a rare combination of space, functionality, and outdoor setting on nearly 0.7 acres. A welcoming covered front porch leads into a bright two story foyer with hardwood flooring and an open breezeway. The main level offers a well balanced layout with both formal and casual spaces, including a formal dining room with wainscoting and trim detail, and a spacious living area centered around a fireplace with mantle and stone surround. The kitchen is designed for both everyday living and entertaining, featuring granite countertops, stainless steel appliances, abundant cabinetry, recessed lighting, tile backsplash, and a large center island. It flows seamlessly into the dining area with multiple windows that bring in natural light and views of the backyard. Upstairs, the primary suite provides the scale and comfort buyers are looking for, complete with a walk in closet and an updated bath featuring a glass enclosed shower, double vanity, and modern finishes. Secondary bedrooms are generously sized with crown molding and ceiling fans, and a hall bath with double vanity offers added convenience. One of the standout features of this home is the amount of flexible living space. Finished attic and bonus areas with built ins, window seating, shelving, and even a wet bar create endless options for a home office, media room, playroom, or guest space. The fenced in backyard offers privacy and usability with mature trees, and an expansive aggregate patio with tiered steps that is ideal for entertaining. A detached outbuilding provides additional storage and the wide corner lot enhances both curb appeal and separation from neighboring homes. Located in Brickshire, residents enjoy access to golf, clubhouse, pool, fitness center, tennis courts, playground, and more, all while being conveniently positioned between Richmond and Williamsburg. Schedule a private showing today!

    Zillow last checked:

    Listing updated:

    Listed by:

    Cole Spicer 804-839-9968,

    Hometown Realty

    Bought with:

    Randolph Haufe, 0225241909

    Shaheen Ruth Martin & Fonville

    Source: CVRMLS,MLS#: 2610510MLS LogoOriginating MLS: Central Virginia Regional MLS

    Facts & features

    Interior

    Bedrooms & bathrooms
    • Bedrooms: 4
    • Bathrooms: 3
    • Full bathrooms: 2
    • 1/2 bathrooms: 1
    Primary bedroom
    • Level: Second
    • Dimensions: 21.0 x 15.0
    Bedroom 2
    • Level: Second
    • Dimensions: 12.0 x 12.0
    Bedroom 3
    • Level: Second
    • Dimensions: 12.0 x 12.0
    Bedroom 4
    • Level: Third
    • Dimensions: 12.0 x 12.0
    Dining room
    • Level: First
    • Dimensions: 13.0 x 12.0
    Family room
    • Level: First
    • Dimensions: 17.0 x 5.0
    Other
    • Description: Tub & Shower
    • Level: Second
    Half bath
    • Level: First
    Kitchen
    • Level: First
    • Dimensions: 15.0 x 12.0
    Living room
    • Level: First
    • Dimensions: 11.0 x 11.0
    Heating
    • Electric, Heat Pump, Zoned
    Cooling
    • Electric, Heat Pump, Zoned
    Appliances
    • Included: Cooktop, Dryer, Dishwasher, Electric Cooking, Electric Water Heater, Disposal, Ice Maker, Range, Refrigerator, Washer
    Features
    • Ceiling Fan(s), Separate/Formal Dining Room, Eat-in Kitchen, High Ceilings, Bath in Primary Bedroom, Recessed Lighting, Cable TV
    • Flooring: Carpet, Ceramic Tile, Wood
    • Windows: Screens, Thermal Windows
    • Basement: Crawl Space
    • Attic: Finished,Walk-up
    • Number of fireplaces: 1
    • Fireplace features: Vented
    Interior area
    • Total interior livable area: 3,328 sqft
    • Finished area above ground: 3,328
    • Finished area below ground: 0

    Property

    Parking
    • Total spaces: 2
    • Parking features: Attached, Garage, Garage Door Opener
    • Attached garage spaces: 2
    Features
    • Levels: Three Or More
    • Stories: 3
    • Patio & porch: Deck, Front Porch
    • Pool features: Community, Pool
    Lot
    • Size: 0.67 Acres
    Details
    • Parcel number: 33B14 11R 130
    • Zoning description: PUD

    Construction

    Type & style
    • Home type: SingleFamily
    • Architectural style: Two Story,Transitional
    • Property subtype: Single Family Residence
    Materials
    • Drywall, Frame, Vinyl Siding
    Condition
    • Resale
    • New construction: No
    • Year built: 2004

    Utilities & green energy

    • Sewer: Public Sewer
    • Water: Public

    Community & HOA

    Community
    • Features: Clubhouse, Fitness, Golf, Playground, Tennis Court(s)
    • Security: Smoke Detector(s)
    • Subdivision: Brickshire
    HOA
    • Has HOA: Yes
    • Amenities included: Management
    • Services included: Association Management, Clubhouse, Common Areas, Pool(s), Recreation Facilities
    • HOA fee: $125 monthly
    Location
    • Region: Providence Forge

    Financial & listing details

    • Price per square foot: $176/sqft
    • Tax assessed value: $503,500
    • Annual tax amount: $3,021
    • Date on market: 5/24/2026
    • Ownership: Individuals
    • Ownership type: Sole Proprietor

    Price history

    DateEventPrice
    6/26/2026Sold$585,000+0%$176/sqft
    Source: CVRMLS #2610510 Report a problem
    6/3/2026Pending sale$584,950$176/sqft
    Source: CVRMLS #2610510 Report a problem
    4/30/2026Listed for sale$584,950+77.3%$176/sqft
    Source: CVRMLS #2610510 Report a problem
    10/18/2007Sold$330,000$99/sqft
    Source: Public Record Report a problem

    Public tax history

    YearProperty taxesTax assessment
    2024$2,971 +12.8%$503,500 +28.1%
    2023$2,634 $393,200
    2022$2,634 +3%$393,200 +21.4%
    2021$2,559 $323,900
    2020$2,559 -6.9%$323,900 -3.3%
    2019$2,748 $335,100
    2018$2,748 +0.9%$335,100 +2.1%
    2017$2,723 $328,100
    2016$2,723 -6.3%$328,100 -5.2%
    2015$2,907 $346,100
    2014-- $346,100 +26.5%
    2013-- $273,500
    2012-- $273,500 -16%
    2011-- $325,600
    2010-- $325,600 -0.5%
    2009-- $327,100 -9.3%
    2008-- $360,700 +25.1%
    2007-- $288,400
    2006-- $288,400
    Find assessor info on the county website

    Neighborhood: 23140

    Nearby schools

    GreatSchools rating
    Schools provided by the listing agent
    • Elementary: New Kent
    • Middle: New Kent
    • High: New Kent

    Source: CVRMLS. This data may not be complete. We recommend contacting the local school district to confirm school assignments for this home.

    Get a cash offer in 3 minutes
    Find out how much your home could sell for in as little as 3 minutes with a no-obligation cash offer.
    Estimated market value
    $585,100
    Get a cash offer in 3 minutes
    Find out how much your home could sell for in as little as 3 minutes with a no-obligation cash offer.
    Estimated market value
    $585,100