Wonderful well kept home in Lone Star Ranch subdivision and Wylie schools. Located on the only cul-de-sac in the neighborhood and on one of the larger corner lots with side entry garage. This home boasts a nice large privacy fenced backyard with ample room to entertain and play with 2 cross fences to separate pets from kids as well as a covered patio area. Open floor plan, split bedrooms, 4 bedrooms and 2 full baths. Large master en-suite has his and her sinks, vanities, walk in closets, and separate tiled shower. Living room with vaulted ceilings and wood burning fireplace that opens up to large kitchen with island, walk in pantry and dining area. The other 3 bedrooms all feature large closets and share a full second bath with double sinks and shower-tub combo. Stamped concrete floors are easy to maintain in main living areas, carpet in bedrooms, and tile in baths. Lone Star Ranch subdivision has a community pool and clubhouse that you may utilize as members of HOA
Sold
Price Unknown
4401 Wild West Cir, Abilene, TX 79602
4beds
2,023sqft
Single Family Residence
Built in 2007
0.32 Acres Lot
$380,500 Zestimate®
$--/sqft
$3,313 Estimated rent
Home value
$380,500
$361,000 - $400,000
$3,313/mo
Zestimate® history
Owner options
List your home for rent
$3,313/mo
Rent Zestimate®
Find your next renter with Zillow Rental Manager. Plus, with online applications, you can quickly screen prospective tenants – for free.
$3,313/mo
Rent Zestimate®
Refinance and save
$360/mo
Est. payment
Refinancing to a lower rate could help reduce your monthly payments and save thousands over the life of the loan.
$360/mo
Est. payment
Explore your selling options
Work with a Zillow partner agent
Leverage their expertise and Zillow's premium Showcase listings to get your home seen by more buyers.
Get startedList with your own agent
Get your home in front of millions of buyers by listing it on Zillow.
Learn how to do itSell it yourself
Take full control of how buyers see your home on Zillow by listing For Sale by Owner (FSBO).
List your homeWhat's special
Vaulted ceilingsSide entry garageLarge closetsLarger corner lotsWalk in closetsLone star ranch subdivisionCommunity pool
Zillow last checked:
Listing updated:
Listed by:
Amanda Hatchett 0580540 325-695-7300,
Hatchett & Co. Real Estate 325-695-7300
Bought with:
Cindy Robinson
Remax Of Abilene
Keith Turner, 0595806
Remax Of Abilene
Source: NTREIS,MLS#: 20356582
Facts & features
Interior
Bedrooms & bathrooms
- Bedrooms: 4
- Bathrooms: 2
- Full bathrooms: 2
Primary bedroom
- Features: Dual Sinks, Double Vanity, Split Bedrooms, Solid Surface Counters, Separate Shower, Walk-In Closet(s)
- Level: First
- Dimensions: 15 x 15
Bedroom
- Features: Split Bedrooms, Walk-In Closet(s)
- Level: First
- Dimensions: 10 x 11
Kitchen
- Features: Built-in Features, Granite Counters, Kitchen Island, Pantry
- Level: First
- Dimensions: 10 x 15
Living room
- Level: First
- Dimensions: 17 x 17
Heating
- Central, Electric
Cooling
- Central Air, Ceiling Fan(s), Electric
Appliances
- Included: Dishwasher, Electric Oven, Electric Range, Disposal
- Laundry: Electric Dryer Hookup, Laundry in Utility Room
Features
- Decorative/Designer Lighting Fixtures, Granite Counters, High Speed Internet, Cable TV, Vaulted Ceiling(s), Walk-In Closet(s), Wired for Sound
- Flooring: Carpet, Concrete, Ceramic Tile
- Has basement: No
- Number of fireplaces: 1
- Fireplace features: Stone, Wood Burning
Interior area
- Total interior livable area: 2,023 sqft
Property
Parking
- Total spaces: 2
- Parking features: Concrete, Door-Single, Garage Faces Side
- Attached garage spaces: 2
Features
- Levels: One
- Stories: 1
- Pool features: None, Community
- Fencing: Fenced,Gate,Privacy
Lot
- Size: 0.32 Acres
Details
- Parcel number: 109825
Construction
Type & style
- Home type: SingleFamily
- Architectural style: Detached
- Property subtype: Single Family Residence
- Attached to another structure: Yes
Materials
- Brick
- Roof: Composition
Condition
- Year built: 2007
Utilities & green energy
- Sewer: Public Sewer
- Utilities for property: Sewer Available, Cable Available
Community & HOA
Community
- Features: Clubhouse, Pool, Gated
- Security: Security System, Gated Community
- Subdivision: Lone Star Ranch
HOA
- Has HOA: Yes
- Services included: All Facilities
- HOA fee: $360 annually
- HOA name: Lone Star Ranch
- HOA phone: 325-695-3949
Location
- Region: Abilene
Financial & listing details
- Tax assessed value: $335,436
- Annual tax amount: $6,513
- Date on market: 6/15/2023
- Cumulative days on market: 74 days
- Listing terms: Cash,Conventional,FHA,VA Loan
- Road surface type: Asphalt
Price history
| Date | Event | Price |
|---|---|---|
| 8/28/2023 | Sold | -- |
Source: NTREIS #20356582 Report a problem | ||
| 7/19/2023 | Contingent | $339,900$168/sqft |
Source: NTREIS #20356582 Report a problem | ||
| 6/15/2023 | Listed for sale | $339,900+41.7%$168/sqft |
Source: NTREIS #20356582 Report a problem | ||
| 8/23/2014 | Listing removed | $239,900$119/sqft |
Source: Dalzell, REALTORS (Radford Hills) #12178851 Report a problem | ||
| 8/12/2014 | Price change | $239,900-4%$119/sqft |
Source: Dalzell, Realtors #12178851 Report a problem | ||
| 7/13/2014 | Listed for sale | $249,900$124/sqft |
Source: Dalzell, Realtors #12178851 Report a problem | ||
Public tax history
| Year | Property taxes | Tax assessment |
|---|---|---|
| 2025 | $2,077 | $335,436 +0.1% |
| 2024 | $2,077 -60.8% | $334,985 +10.3% |
| 2023 | $5,305 -7.8% | $303,621 +10% |
| 2022 | $5,755 | $276,019 +10% |
| 2021 | -- | $250,926 +2% |
| 2020 | $5,721 -1% | $245,937 +0.6% |
| 2019 | $5,779 +8.4% | $244,351 +2.4% |
| 2018 | $5,331 | $238,686 +1% |
| 2017 | $5,331 +7.4% | $236,388 +3.1% |
| 2016 | $4,965 +8.4% | $229,368 +1.9% |
| 2015 | $4,581 | $225,176 +1.3% |
| 2014 | $4,581 | $222,229 +1.5% |
| 2013 | -- | $218,903 -0.3% |
| 2012 | -- | $219,455 +0.3% |
| 2011 | -- | $218,893 +5% |
| 2010 | -- | $208,472 +1.3% |
| 2009 | -- | $205,841 +0.2% |
| 2008 | -- | $205,368 |
Find assessor info on the county website
Neighborhood: Loop 322 East
Nearby homes
- $367,3003 bd2 ba2k sqft701 Beretta Dr, Abilene, TX 79602Off Market
- $364,7004 bd2 ba1.9k sqft4409 Wild West Cir, Abilene, TX 79602Off Market
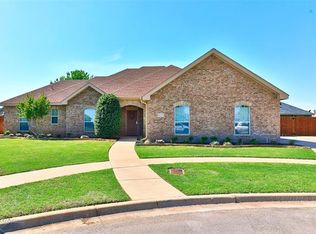
- $--4 bd2 ba1.9k sqft626 Turkey Run, Abilene, TX 79602Sold

- $399,3004 bd3 ba2.3k sqft702 Beretta Dr, Abilene, TX 79602Off Market
- $371,0003 bd2 ba2k sqft618 Turkey Run, Abilene, TX 79602Off Market
- $334,6004 bd2 ba1.9k sqft702 Turkey Run, Abilene, TX 79602Off Market
- $360,2003 bd2 ba1.8k sqft709 Beretta Dr, Abilene, TX 79602Off Market
- $348,3004 bd2 ba1.8k sqft618 Beretta Dr, Abilene, TX 79602Off Market
Nearby schools
GreatSchools rating
- 9/10Wylie East Elementary SchoolGrades: K-3Distance: 1.9 mi
- 8/10Wylie East Junior High SchoolGrades: 6-8Distance: 1.6 mi
- 7/10Wylie High SchoolGrades: 9-12Distance: 4.4 mi
Schools provided by the listing agent
- Elementary: Wylie West
- High: Wylie
- District: Wylie ISD, Taylor Co.
Source: NTREIS. This data may not be complete. We recommend contacting the local school district to confirm school assignments for this home.
- Texas
- Taylor County
- Abilene
- 79602
- Loop 322 East
- 4401 Wild West Cir
Nearby cities
Nearby neighborhoods
Nearby zip codes
Other Abilene Topics
