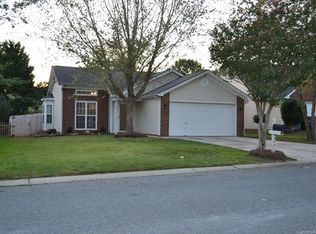
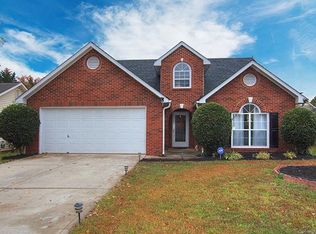
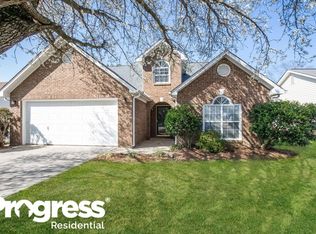
Welcome to this beautifully updated and well-maintained 3-bedroom, 2-bath ranch with a 2-car garage in the highly desirable Porter Ridge school area. Situated in a quiet neighborhood with No HOA, this move-in-ready home offers the perfect blend of comfort, style, and convenience.
The open floor plan features a vaulted family room with a custom geometric accent wall, creating a warm and inviting gathering space. The updated kitchen boasts quartz countertops, new stainless steel appliances, and a sunny breakfast area. The private primary suite features a tray ceiling, dual vanities, a garden tub, separate shower, and a spacious walk-in closet with built-in shelves.
Step outside to enjoy the fully fenced backyard with mature trees providing added privacy, a cozy patio perfect for relaxing or entertaining, and a rare detached wood-fired sauna for your own private retreat:)
Conveniently located near Hwy 74 with easy access to shopping, dining, parks, and major commuting routes. This home combines modern updates, a desirable location, and unique outdoor amenities that are hard to find. Schedule your showing today!
Closed
Zillow last checked:
Listing updated:
Bought with:
Annalies Stewart
Helen Adams Realty
Source: Canopy MLS as distributed by MLS GRID,MLS#: 4391546
Price history
| Date | Event | Price |
|---|---|---|
| 8/19/2026 | Sold | $350,000$301/sqft |
Source:  Canopy MLS as distributed by MLS GRID #4391546 Report a problem Canopy MLS as distributed by MLS GRID #4391546 Report a problem | ||
| 7/8/2026 | Pending sale | $350,000$301/sqft |
Source: Canopy MLS as distributed by MLS GRID #4391546 Report a problem | ||
| 6/26/2026 | Price change | $350,000-4.1%$301/sqft |
Source: Canopy MLS as distributed by MLS GRID #4391546 Report a problem | ||
| 6/13/2026 | Listed for sale | $365,000+48.8%$314/sqft |
Source: Canopy MLS as distributed by MLS GRID #4391546 Report a problem | ||
| 5/19/2021 | Sold | $245,250+6.6%$211/sqft |
Source: Canopy MLS as distributed by MLS GRID #3724182 Report a problem | ||
| 4/18/2021 | Contingent | $230,000$198/sqft |
Source: Canopy MLS as distributed by MLS GRID #3724182 Report a problem | ||
| 4/17/2021 | Listed for sale | $230,000+42%$198/sqft |
Source: Canopy MLS as distributed by MLS GRID #3724182 Report a problem | ||
| 10/17/2017 | Sold | $162,000+52.1%$139/sqft |
Source: Public Record Report a problem | ||
| 9/27/2007 | Sold | $106,500+1.4%$92/sqft |
Source: Public Record Report a problem | ||
| 5/3/2004 | Sold | $105,000$90/sqft |
Source: Public Record Report a problem | ||

Get a cash offer in 3 minutes
Find out how much your home could sell for in as little as 3 minutes with a no-obligation cash offer.
Estimated market value
$350,000
